OMA has completed the New Museum's US$82 million expansion, almost doubling the institution's footprint to nearly 120,000sq ft
The seven-storey addition increases gallery space by more than 50 per cent and introduces education spaces, artist studios, performance venues and public terraces
The project has been completed with the opening of Oberon, a restaurant designed as part of the museum experience rather than a conventional café
Together, the expansion and restaurant illustrate how museums are increasingly integrating architecture, hospitality and cultural programming to create all-day destinations
OMA has completed a major transformation of New York's New Museum, creating a larger cultural campus that combines expanded exhibition spaces with learning, performance, hospitality and public programming. The latest addition, Oberon, extends the visitor experience beyond the gallery, reflecting a growing trend for museums to become all-day destinations.
The New Museum in New York has entered a new chapter with the completion of a major expansion by OMA that nearly doubles its footprint and reimagines the institution as a multidisciplinary cultural destination.
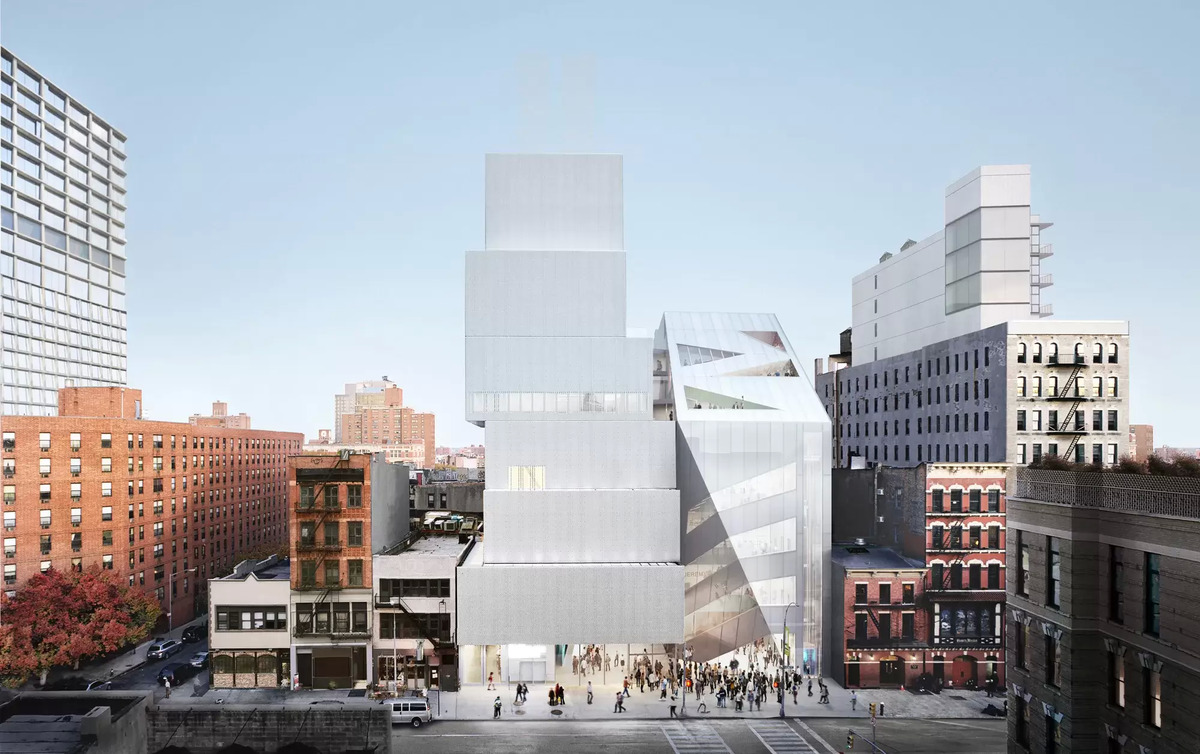
The US$82 million project adds a new seven-storey building alongside the museum's iconic 2007 home, designed by SANAA, increasing the campus to almost 120,000sq ft. Gallery space has expanded by more than 50 per cent, while new artist studios, education facilities, performance spaces, outdoor terraces and public amenities have been created to support a broader programme of exhibitions and events.
Designed by OMA partner Shohei Shigematsu with founding partner Rem Koolhaas, the addition was conceived not as a replacement for SANAA's celebrated architecture, but as a complementary building that respects its distinctive identity while providing the museum with the capacity to grow.
The new building aligns with the proportions of the original structure while introducing a more transparent architectural language, opening views into the museum and strengthening connections with the surrounding Bowery neighbourhood. A central atrium links the two buildings, improving circulation and creating visual connections between galleries and public spaces.
The expansion significantly increases the museum's flexibility, allowing it to stage larger exhibitions, immersive installations, performances and multidisciplinary events while accommodating more educational activity and artist development programmes. Outdoor terraces overlooking Manhattan create additional venues for public events and social gatherings.
Shigematsu said the project was designed to create "a highly connected museum" in which architecture encourages interaction between visitors, artists and the surrounding city.
The expansion reflects a wider evolution taking place across the museum sector, where institutions are increasingly combining exhibition spaces with learning, hospitality, retail and social experiences. Rather than serving solely as places to view collections, museums are seeking to become destinations where visitors spend more time, engage in multiple activities and return throughout the day and evening.
That ambition is illustrated by the latest addition to the campus: Oberon, a restaurant and bar designed by OMA as an integral part of the overall visitor experience.
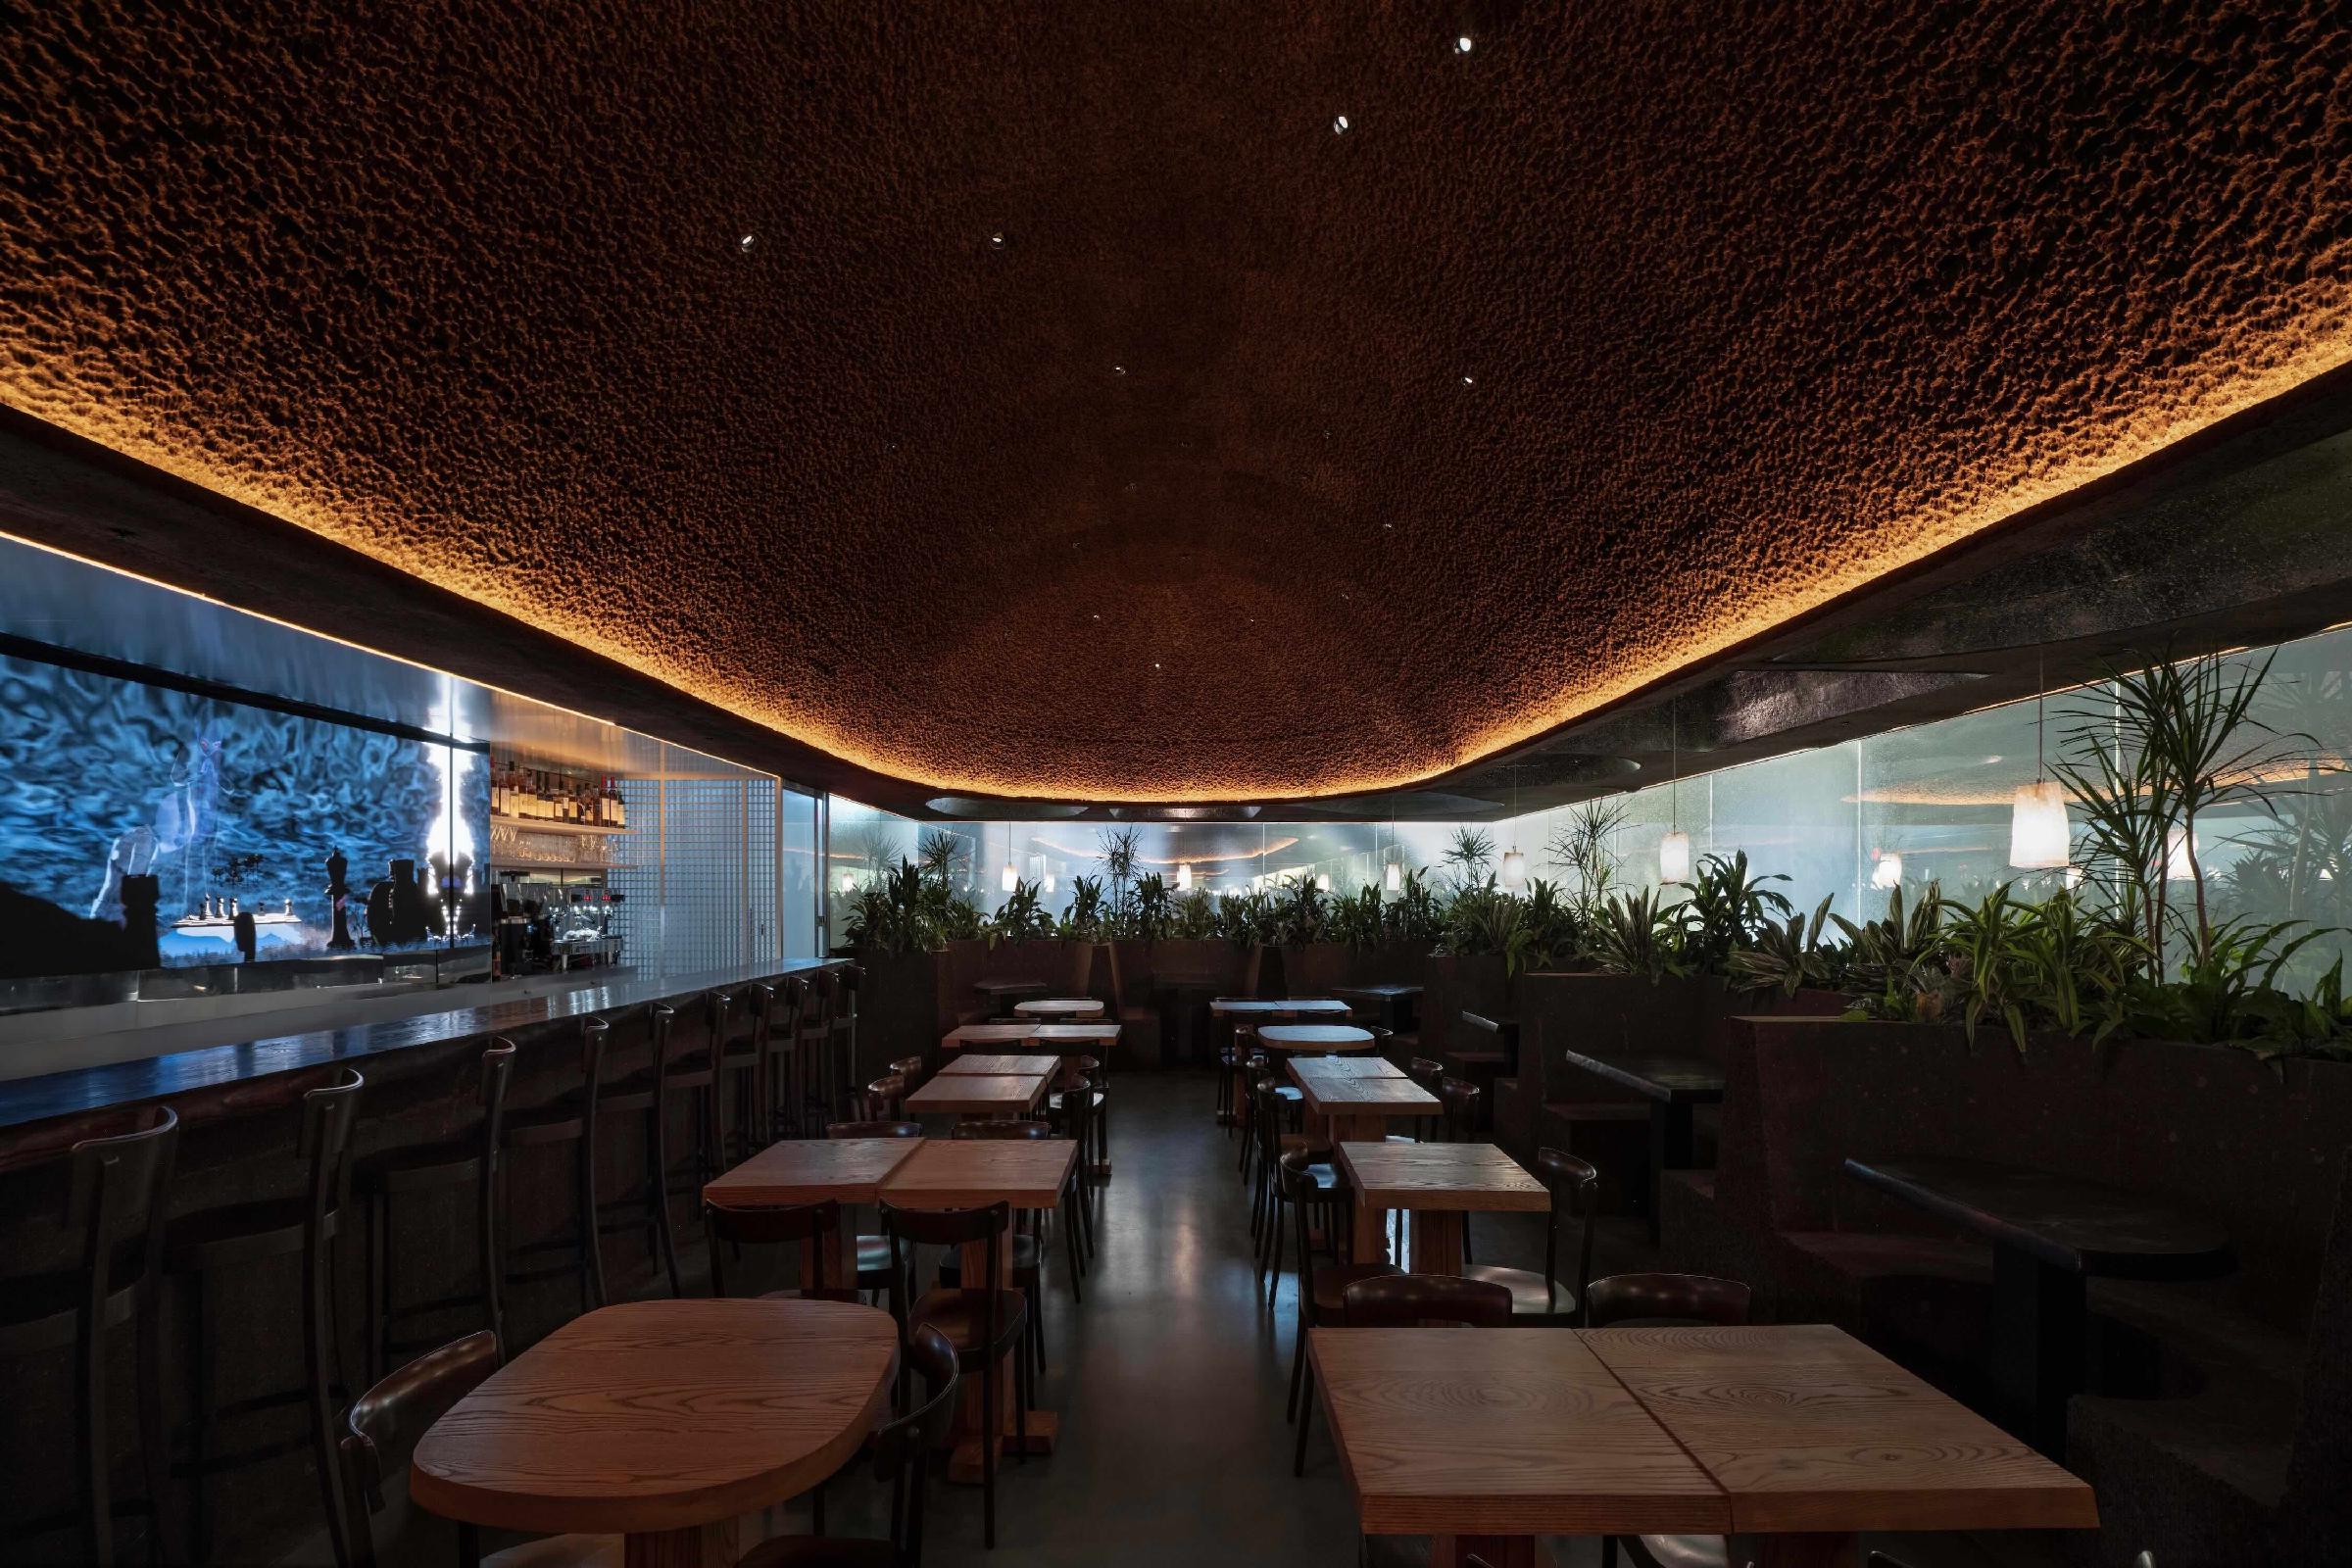
Rather than creating a conventional museum café, the architects worked with hospitality operator Oberon Group to develop a destination in its own right. The 90-seat venue has its own entrance from the street, allowing it to operate independently from museum opening hours while remaining closely connected to the institution's cultural programme.
OMA describes Oberon as "a restaurant that has its own identity yet feels connected to the museum", blurring the traditional boundaries between architecture, hospitality and cultural programming.
The interiors continue the architectural language established in the new museum building, combining concrete and steel with warmer materials including cork-lined ceilings and bespoke furniture created by artist Minjae Kim. An AI-powered installation by artist Ian Cheng adds another artistic layer to the experience, ensuring visitors continue to engage with contemporary art beyond the galleries.
The food offering has been developed by co-executive chefs Julia Sherman and Ali Ghriskey and centres on seasonal ingredients sourced from farms in the Hudson Valley. Oberon Group intends the venue to function as an all-day neighbourhood restaurant as well as a meeting place for New York's contemporary art community, with a programme of artist collaborations, talks and cultural events.
The restaurant completes OMA's vision for the expanded museum by demonstrating how hospitality can become part of the cultural offer rather than simply supporting it. Food and beverage are integrated into the overall visitor journey, encouraging guests to extend their stay, socialise and participate in the wider programme of events.
The approach mirrors a broader shift taking place internationally, with museums increasingly investing in hospitality, public spaces and flexible programming as a means of attracting wider audiences, increasing dwell time and generating activity beyond traditional exhibition hours. Restaurants, cafés and event spaces are becoming destinations in their own right, helping cultural institutions build stronger relationships with local communities as well as tourists.
For OMA, the project represents its first public museum building in New York and adds to a growing portfolio of cultural commissions that explore the relationship between architecture, public life and visitor experience. For the New Museum, it provides the infrastructure to support its ambitions as a centre for contemporary art, education and civic engagement for decades to come.