Snøhetta and SANAA are head to head in final competition for Budapest's Ludwig Museum job
POSTED 21 Apr 2015 . BY Tom Anstey

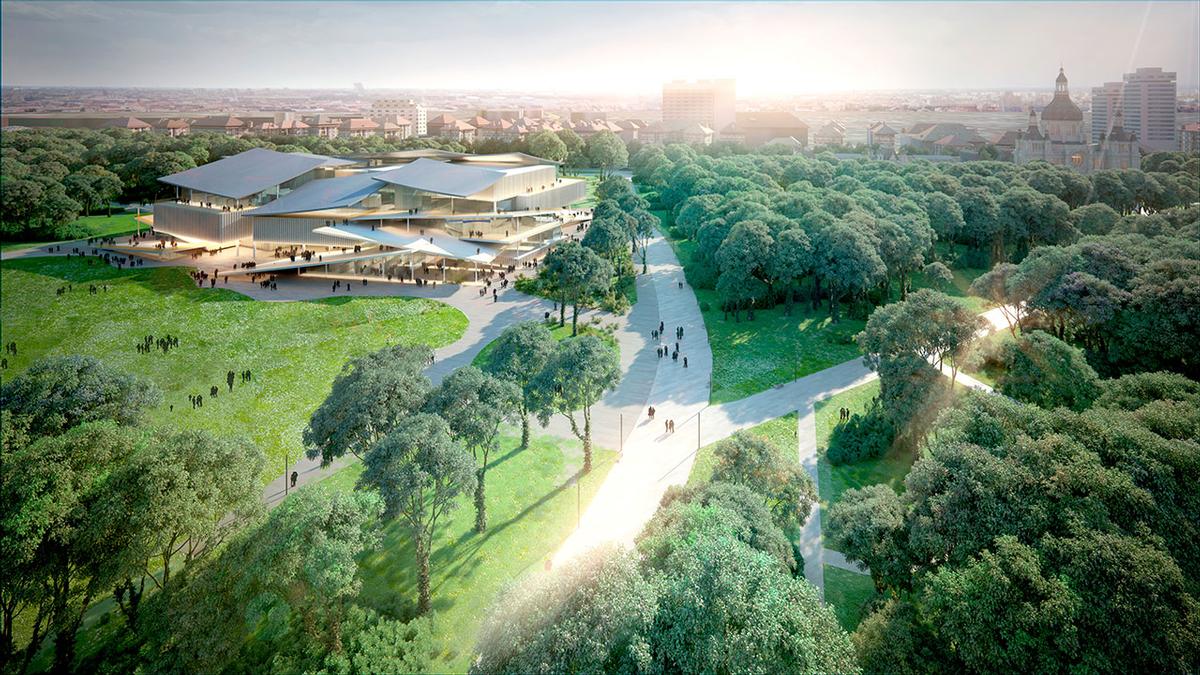
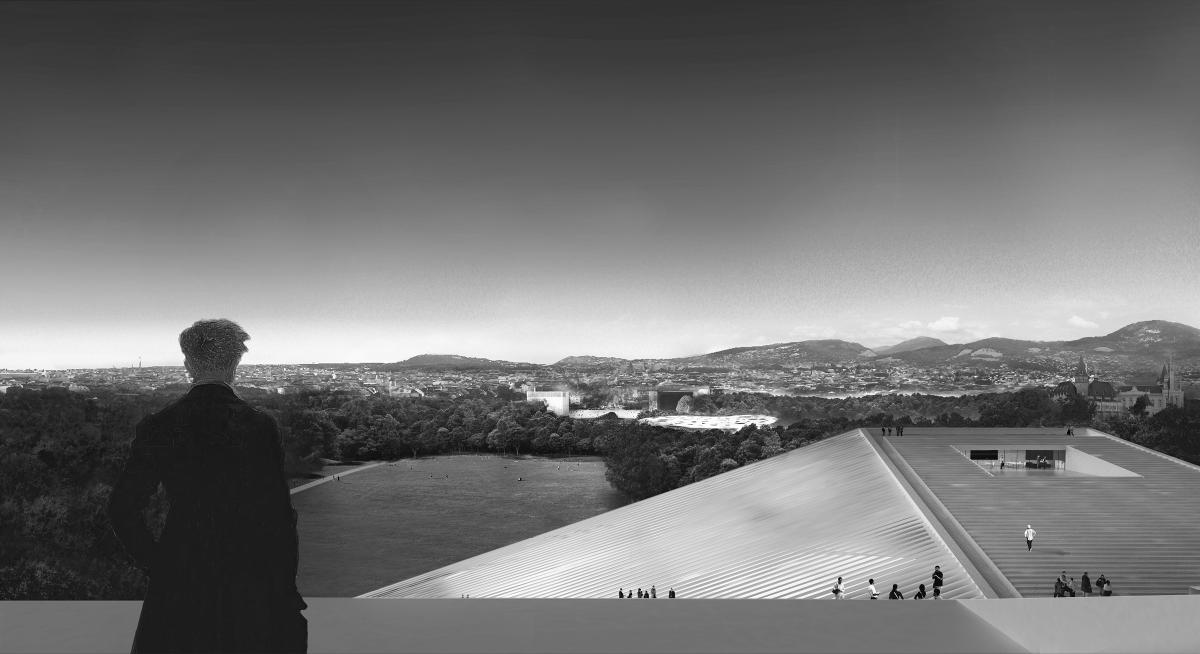
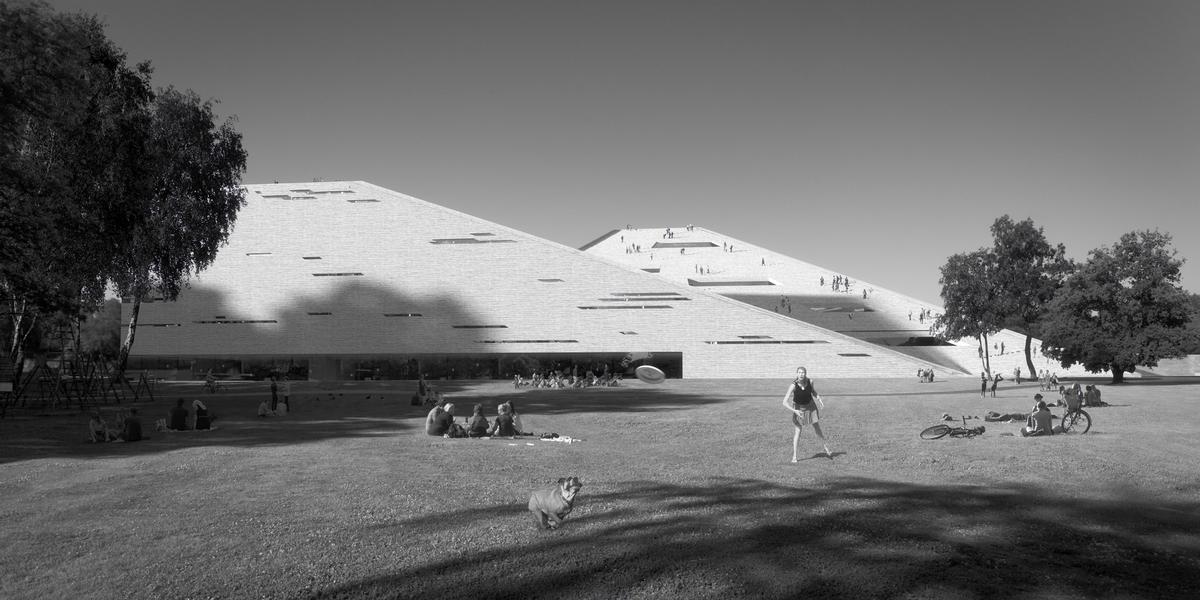

Snøhetta's design sees the museum and gallery built under one roof, which doubles as a grand plaza Credit: Snøhetta Architects
Norwegian architecture firm Snøhetta and Japanese design studio SANAA have both been awarded first place in a contest to design the New National Gallery and Ludwig Museum in Budapest, Hungary.
Part of plans for Europe’s largest museum development, the announcement is the final piece of the puzzle in Budapest's HUF75bn (US$277m, €235m, £183m) cultural quarter.
While both firms have been named winner of the contest, only one of the two designs will be built. The winning design will join Vallet de Martinis DIID Architectes’ Museum of Ethnography, Sou Fujimoto Architects’ House of Hungarian Music, as well as the PhotoMuseum and Museum of Hungarian Architecture – both designed by Hungarian firm KÖZTI Architects & Engineers.

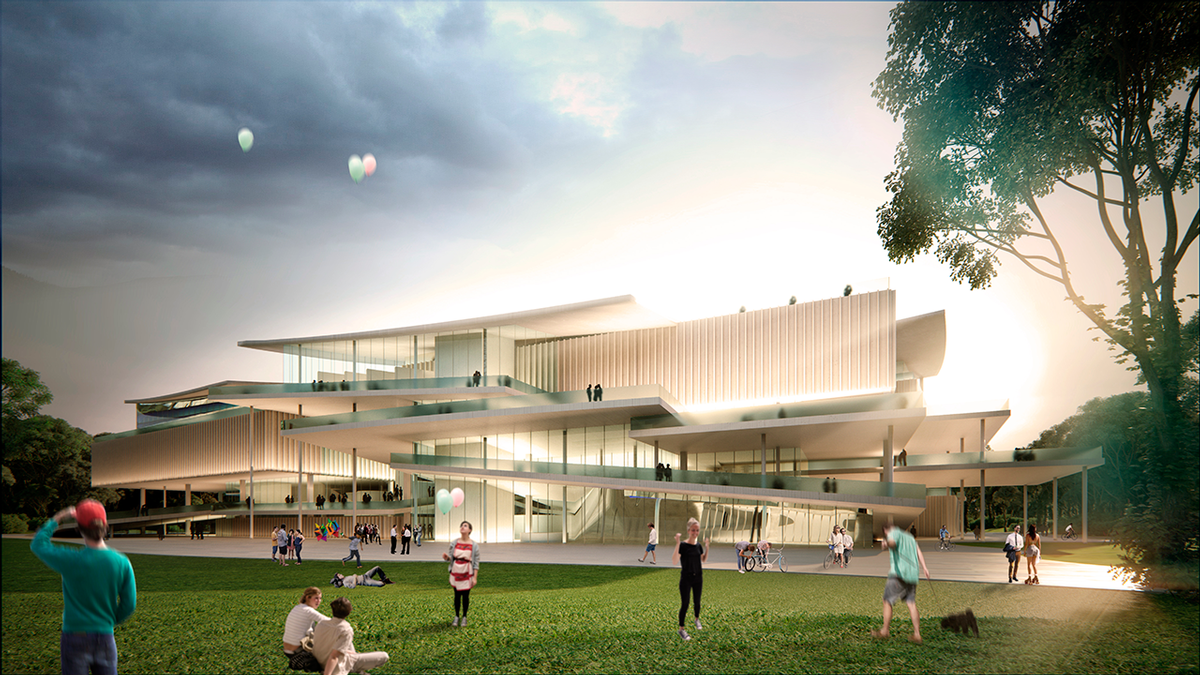
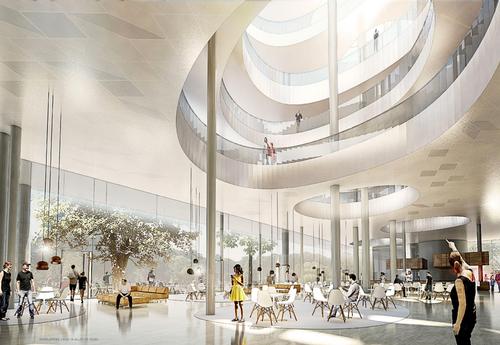

Snøhetta’s plans would see the museum and gallery built under one roof, with the site also doubling as a grand public terrace. The 51,000sq m (549,000sq ft) development would, according to Snøhetta: “Symbolise the meeting point of two art institutions, the meeting of light and earth at the horizon simultaneously resolving practicalities of daylighting and embodying gravity at the meeting of the Ludwig Museum and the New National Gallery.”
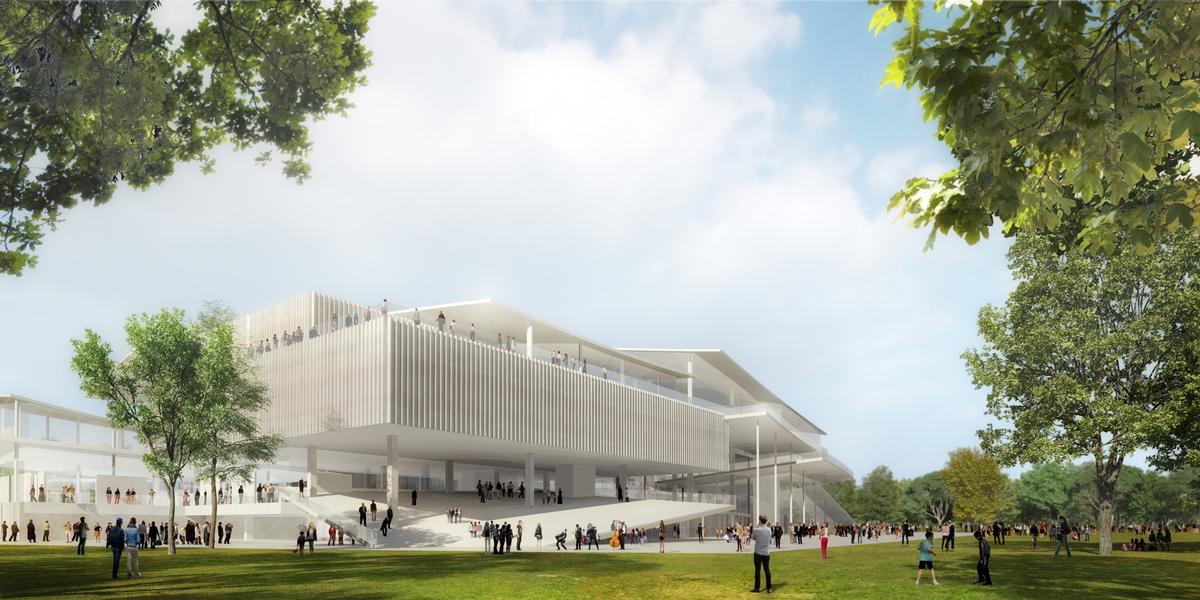
SANAA’s plans envision an “extension to the park” with the design using a roof with overlapping curved planes.
"Ours is a contemporary form of public space – one where city, gardens and exhibition rooms become part of an experiential whole," said the studio. "It is a museum that fluctuates with seasonal shifts."
The tie between the two design teams was the result of a second competition, after the initial contest found no suitable submissions among 80 entries. Project Commissioner László Baán said that the winning entry “would be a modern, contemporary building of outstanding architectural value that meets 21st-century requirements and is worthy both for the City Park and for one of the most important public collections of Hungary".
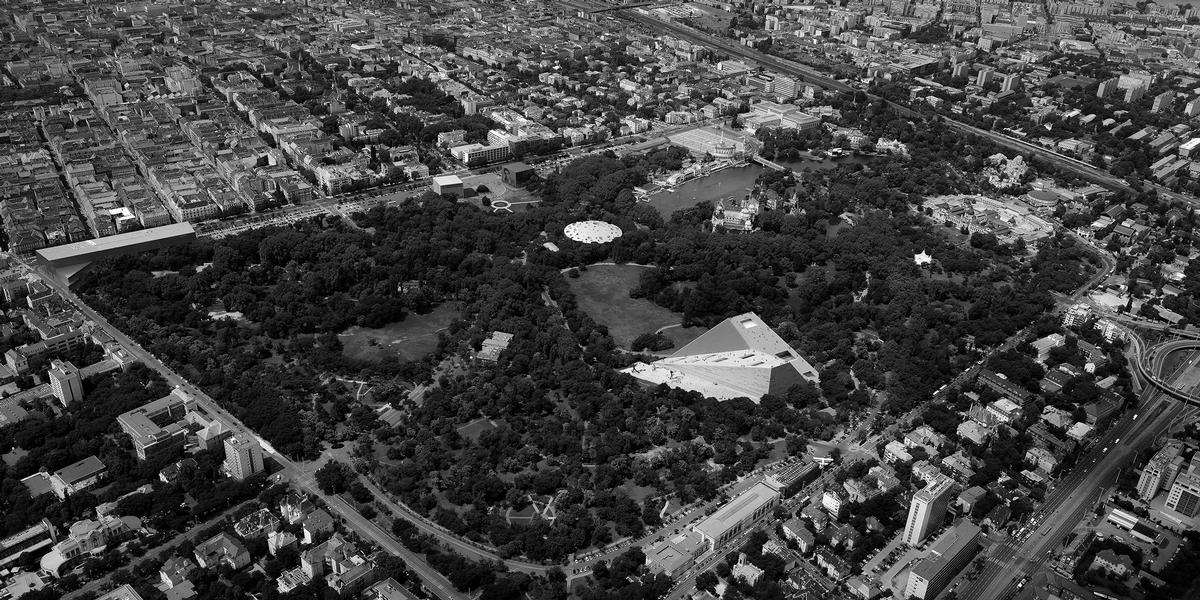
Built within the framework of Budapest’s largest park, Városliget, the development will see old buildings onsite demolished, with around 65 per cent of the park’s green space retained. Work on the development is expected to start in 2016, with the museum quarter to be open by March 2018.
SANNA's design uses a roof with overlapping curved planes Credit: SANNA
Credit: Snøhetta Architects
Credit: Snøhetta Architects
Credit: Snøhetta Architects
PROJECT PROFILE: National Gallery and Ludwig Museum, Budapest Competition Several ‘Starchitects’ have been asked to compete in a newly launched competition to design the New National Gallery and Ludwig Museum in Budapest, Hungary.
A previous open competition was recently abandoned as the jury had ‘not found any entry suitable for implementation based on the assessment criteria’.
Location: Budapest , Hungary
Size: n/a
Budget: n/a
RELATED STORIES
Budapest finalises plans for US$277m cultural museum quarter POSTED 14 Jan 2015. BY Tom Anstey Final plans for Europe’s largest museum development have been revealed with
new renderings released for the HUF75bn (US$277m, €235m, £183m) cultural
quarter known as Park Budapest in Hungary.
OMA has completed a major transformation of New York's New Museum, creating a larger
cultural campus that combines expanded exhibition spaces with learning, performance,
hospitality and public programming.
A US$50 million (£44.2 million, €51.2 million) transformation of Chicago's historic McCormick
Mansion has created a new destination that combines live magic, immersive theatre, dining and
private membership under one roof.
The Montana Historical Society has officially celebrated the opening of its new Montana
Heritage
Center, a US$107 million (£79 million, €92 million) destination that combines immersive
storytelling with cutting-edge audiovisual technology to bring the sta
Snøhetta and SANAA are head to head in final competition for Budapest's Ludwig Museum job
POSTED 21 Apr 2015 . BY Tom Anstey
Snøhetta's design sees the museum and gallery built under one roof, which doubles as a grand plaza Credit: Snøhetta Architects
Norwegian architecture firm Snøhetta and Japanese design studio SANAA have both been awarded first place in a contest to design the New National Gallery and Ludwig Museum in Budapest, Hungary.
Part of plans for Europe’s largest museum development, the announcement is the final piece of the puzzle in Budapest's HUF75bn (US$277m, €235m, £183m) cultural quarter.
While both firms have been named winner of the contest, only one of the two designs will be built. The winning design will join Vallet de Martinis DIID Architectes’ Museum of Ethnography, Sou Fujimoto Architects’ House of Hungarian Music, as well as the PhotoMuseum and Museum of Hungarian Architecture – both designed by Hungarian firm KÖZTI Architects & Engineers.
Snøhetta’s plans would see the museum and gallery built under one roof, with the site also doubling as a grand public terrace. The 51,000sq m (549,000sq ft) development would, according to Snøhetta: “Symbolise the meeting point of two art institutions, the meeting of light and earth at the horizon simultaneously resolving practicalities of daylighting and embodying gravity at the meeting of the Ludwig Museum and the New National Gallery.”
SANAA’s plans envision an “extension to the park” with the design using a roof with overlapping curved planes.
"Ours is a contemporary form of public space – one where city, gardens and exhibition rooms become part of an experiential whole," said the studio. "It is a museum that fluctuates with seasonal shifts."
The tie between the two design teams was the result of a second competition, after the initial contest found no suitable submissions among 80 entries. Project Commissioner László Baán said that the winning entry “would be a modern, contemporary building of outstanding architectural value that meets 21st-century requirements and is worthy both for the City Park and for one of the most important public collections of Hungary".
Built within the framework of Budapest’s largest park, Városliget, the development will see old buildings onsite demolished, with around 65 per cent of the park’s green space retained. Work on the development is expected to start in 2016, with the museum quarter to be open by March 2018.
SANNA's design uses a roof with overlapping curved planes Credit: SANNA
Credit: Snøhetta Architects
Credit: Snøhetta Architects
Credit: Snøhetta Architects
RELATED STORIES
Budapest finalises plans for US$277m cultural museum quarter POSTED 14 Jan 2015. BY Tom Anstey Final plans for Europe’s largest museum development have been revealed with
new renderings released for the HUF75bn (US$277m, €235m, £183m) cultural
quarter known as Park Budapest in Hungary.
OMA has completed a major transformation of New York's New Museum, creating a larger
cultural campus that combines expanded exhibition spaces with learning, performance,
hospitality and public programming.
A US$50 million (£44.2 million, €51.2 million) transformation of Chicago's historic McCormick
Mansion has created a new destination that combines live magic, immersive theatre, dining and
private membership under one roof.
The Montana Historical Society has officially celebrated the opening of its new Montana
Heritage
Center, a US$107 million (£79 million, €92 million) destination that combines immersive
storytelling with cutting-edge audiovisual technology to bring the sta
San Antonio Zoo has reported a US$283 million economic impact for 2025, following a decade-
long transformation programme that has seen almost US$200 million invested into the Texas
attraction.
Plans for the AU$180 million redevelopment of Reef HQ Aquarium in Townsville, Australia, are
progressing, with the project set to transform the attraction into a global centre for reef
education and conservation.
+ More news
COMPANY PROFILES
TechnoAlpin Indoor TechnoAlpin is the world leader for snowmaking systems. With the Indoor snow division, TechnoAlpin c [more...]
Clip 'n Climb Clip ‘n Climb currently offers facility owners and
investors more than 40 colourful and unique
Cha [more...]
Sally Corporation Our services include: Dark ride design & build; Redevelopment of existing attractions; High-quality [more...]