Latest
issue
Get Attractions Management digital magazine FREE
Sign up here ▸
Jobs   News   Features   Products   Company profilesProfiles   Magazine   Handbook   Advertise    Subscribe  
NEWS
Schmidt Hammer Lassen Architects win international design competition for towering public meeting space Stavanger, Norway
POSTED 20 Sep 2016 . BY Kim Megson



The Breiavatnet Lanterna proposal includes a the urban redevelopment of the city’s park and the addition of a 101m high rise Credit: Schmidt Hammer Lassen Architects
Schmidt Hammer Lassen Architects have won an international architecture competition to design “a new public centre” for the city of Stavanger, Norway.



Their successful proposal for Breiavatnet Lanterna envisions a large-scale urban redevelopment of the city’s park and the addition of a 101m (331ft) high rise of flexible space for restaurants, cafes, performing arts spaces, exhibitions, green terraces and offices. Multifunctional leisure facilities will be placed around a large amphitheatre staircase on the bottom floors, while a new public space will be created at the tower’s summit, boasting views of the whole city.

The 26-storey, 18,170sq m (195,500sq ft) tower has been designed with Scandinavian architectural references, which Schmidt Hammer Lassen said “will bring a timeless expression to the varied building structures in the area.” It will be integrated into the city’s urban fabric, with the main entrance facing towards Tivoliparken; a green space which is being transformed into “an inviting green park for pedestrians, providing new lines of connections in the surrounding neighbourhood and to the city.”

The international design competition was initiated by developers Base Property and Borderholm Aksjeselskap, who in the brief demanded “a timeless, high quality and sustainable development” that will attract major companies to Stavange and create a new public meeting place for the city. The other studios invited to submit designs were Eder Biesel, Snøhetta, Dark and UN Studio.

If planning is permitted, Schmidt Hammer Lassen will work with local architects SJ Arkitekter and construction firm Søren Jensen Engineers to realise their vision.

The 26-storey, 18,170sq m tower has been designed with Scandinavian architectural references Credit: Schmidt Hammer Lassen Architects

Restaurants, cafes and public spaces will feature in the tower Credit: Schmidt Hammer Lassen Architects
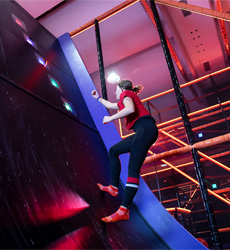
ultifunctional leisure facilities will be placed around a large amphitheatre staircase on the bottom floors Credit: Schmidt Hammer Lassen Architects
The brief of the competition was to create a building that can double as a new public meeting place Credit: Schmidt Hammer Lassen Architects
The developers hope the project will attract major companies to establish offices in the city Credit: Schmidt Hammer Lassen Architects
RELATED STORIES
MORE NEWS
David Rockwell creates immersive magic destination, The Hand and The Eye
A US$50 million (£44.2 million, €51.2 million) transformation of Chicago's historic McCormick Mansion has created a new destination that combines live magic, immersive theatre, dining and private membership under one roof.
Montana Heritage Center opens with immersive exhibits and US$107 million investment
The Montana Historical Society has officially celebrated the opening of its new Montana Heritage Center, a US$107 million (£79 million, €92 million) destination that combines immersive storytelling with cutting-edge audiovisual technology to bring the sta
Universal launches new theme park model with Kids Resort
Universal Destinations and Experiences has launched a new regional theme park model with the opening of Universal Kids Resort in Frisco, Texas.
San Antonio Zoo reports $283 million economic impact as expansion plans progress
San Antonio Zoo has reported a US$283 million economic impact for 2025, following a decade- long transformation programme that has seen almost US$200 million invested into the Texas attraction.
+ More news   
LATEST JOBS
General Manager, The Needles
Heritage Great Britain
Salary: c£70,000pa + benefits + relocation support
Job location: Isle of Wight , United Kingdom
+ More jobs  

COMPANY PROFILES
ProSlide Technology, Inc.

A former national ski team racer, ProSlide® CEO Rick Hunter’s goal has been to integrate the smoot [more...]
Painting With Light

By combining lighting, video, scenic and architectural elements, sound and special effects we tell s [more...]
iPlayCO

iPlayCo was established in 1999. [more...]
TechnoAlpin Indoor

TechnoAlpin is the world leader for snowmaking systems. With the Indoor snow division, TechnoAlpin c [more...]
+ More profiles  
CATALOGUE GALLERY
 

+ More catalogues  
DIRECTORY
+ More directory  
DIARY


23-26 Aug 2026

Elevate Spa Riviera Maya Edition

The Riviera Maya Edition Kanai, Playa del Carmen, Mexico
29 Sep - 02 Oct 2026

Synergy - The Retreat Show

Pical Resort, Valamar Collection, Porec, Croatia
+ More diary  
LATEST ISSUES
+ View Magazine Archive

Attractions Management

2026 issue 1


View issue contents
View on turning pages
Download PDF
FREE digital subscription
Print subscription

Attractions Management

2025 issue 2


View issue contents
View on turning pages
Download PDF
FREE digital subscription
Print subscription

Attractions Management

2025 issue 1


View issue contents
View on turning pages
Download PDF
FREE digital subscription
Print subscription

Attractions Management

2024 issue 4


View issue contents
View on turning pages
Download PDF
FREE digital subscription
Print subscription

Attractions Management News

06 Apr 2020 issue 153


View on turning pages
Download PDF
View archive
FREE digital subscription
Print subscription

Attractions Handbook

2019


View issue contents
View on turning pages
Download PDF
FREE digital subscription
Print subscription
 
ABOUT LEISURE MEDIA
LEISURE MEDIA MAGAZINES
LEISURE MEDIA HANDBOOKS
LEISURE MEDIA WEBSITES
LEISURE MEDIA PRODUCT SEARCH
 
ATTRACTIONS MANAGEMENT
ATTRACTIONS MANAGEMENT NEWS
ATTRACTIONS HANDBOOK
PRINT SUBSCRIPTIONS
FREE DIGITAL SUBSCRIPTIONS
ADVERTISE . CONTACT US

Leisure Media
Tel: +44 (0)1462 431385

©Cybertrek 2026
Get Attractions Management digital magazine FREE
Sign up here ▸
Jobs    News   Products   Magazine   Subscribe
NEWS
Schmidt Hammer Lassen Architects win international design competition for towering public meeting space Stavanger, Norway
POSTED 20 Sep 2016 . BY Kim Megson
The Breiavatnet Lanterna proposal includes a the urban redevelopment of the city’s park and the addition of a 101m high rise Credit: Schmidt Hammer Lassen Architects
Schmidt Hammer Lassen Architects have won an international architecture competition to design “a new public centre” for the city of Stavanger, Norway.

Their successful proposal for Breiavatnet Lanterna envisions a large-scale urban redevelopment of the city’s park and the addition of a 101m (331ft) high rise of flexible space for restaurants, cafes, performing arts spaces, exhibitions, green terraces and offices. Multifunctional leisure facilities will be placed around a large amphitheatre staircase on the bottom floors, while a new public space will be created at the tower’s summit, boasting views of the whole city.

The 26-storey, 18,170sq m (195,500sq ft) tower has been designed with Scandinavian architectural references, which Schmidt Hammer Lassen said “will bring a timeless expression to the varied building structures in the area.” It will be integrated into the city’s urban fabric, with the main entrance facing towards Tivoliparken; a green space which is being transformed into “an inviting green park for pedestrians, providing new lines of connections in the surrounding neighbourhood and to the city.”

The international design competition was initiated by developers Base Property and Borderholm Aksjeselskap, who in the brief demanded “a timeless, high quality and sustainable development” that will attract major companies to Stavange and create a new public meeting place for the city. The other studios invited to submit designs were Eder Biesel, Snøhetta, Dark and UN Studio.

If planning is permitted, Schmidt Hammer Lassen will work with local architects SJ Arkitekter and construction firm Søren Jensen Engineers to realise their vision.

The 26-storey, 18,170sq m tower has been designed with Scandinavian architectural references Credit: Schmidt Hammer Lassen Architects
Restaurants, cafes and public spaces will feature in the tower Credit: Schmidt Hammer Lassen Architects
ultifunctional leisure facilities will be placed around a large amphitheatre staircase on the bottom floors Credit: Schmidt Hammer Lassen Architects
The brief of the competition was to create a building that can double as a new public meeting place Credit: Schmidt Hammer Lassen Architects
The developers hope the project will attract major companies to establish offices in the city Credit: Schmidt Hammer Lassen Architects
RELATED STORIES
MORE NEWS
David Rockwell creates immersive magic destination, The Hand and The Eye
A US$50 million (£44.2 million, €51.2 million) transformation of Chicago's historic McCormick Mansion has created a new destination that combines live magic, immersive theatre, dining and private membership under one roof.
Montana Heritage Center opens with immersive exhibits and US$107 million investment
The Montana Historical Society has officially celebrated the opening of its new Montana Heritage Center, a US$107 million (£79 million, €92 million) destination that combines immersive storytelling with cutting-edge audiovisual technology to bring the sta
Universal launches new theme park model with Kids Resort
Universal Destinations and Experiences has launched a new regional theme park model with the opening of Universal Kids Resort in Frisco, Texas.
San Antonio Zoo reports $283 million economic impact as expansion plans progress
San Antonio Zoo has reported a US$283 million economic impact for 2025, following a decade- long transformation programme that has seen almost US$200 million invested into the Texas attraction.

Great Barrier Reef attraction set for AU$180 million reinvention
Plans for the AU$180 million redevelopment of Reef HQ Aquarium in Townsville, Australia, are progressing, with the project set to transform the attraction into a global centre for reef education and conservation.
Mubadala makes €1 billion bid for Pierre and Vacances
Abu Dhabi-based investment firm Mubadala Capital has made a binding, fully financed €1 billion offer to acquire Pierre and Vacances SA, the European holiday resort operator behind the continental European Center Parcs business.
+ More news   
 
COMPANY PROFILES
ProSlide Technology, Inc.

A former national ski team racer, ProSlide® CEO Rick Hunter’s goal has been to integrate the smoot [more...]
Painting With Light

By combining lighting, video, scenic and architectural elements, sound and special effects we tell s [more...]
iPlayCO

iPlayCo was established in 1999. [more...]
TechnoAlpin Indoor

TechnoAlpin is the world leader for snowmaking systems. With the Indoor snow division, TechnoAlpin c [more...]
+ More profiles  
CATALOGUE GALLERY
+ More catalogues  
DIRECTORY
+ More directory  
DIARY


23-26 Aug 2026

Elevate Spa Riviera Maya Edition

The Riviera Maya Edition Kanai, Playa del Carmen, Mexico
29 Sep - 02 Oct 2026

Synergy - The Retreat Show

Pical Resort, Valamar Collection, Porec, Croatia
+ More diary  


ADVERTISE . CONTACT US

Leisure Media
Tel: +44 (0)1462 431385

©Cybertrek 2026

ABOUT LEISURE MEDIA
LEISURE MEDIA MAGAZINES
LEISURE MEDIA HANDBOOKS
LEISURE MEDIA WEBSITES
LEISURE MEDIA PRODUCT SEARCH
ATTRACTIONS MANAGEMENT NEWS
ATTRACTIONS HANDBOOK
PRINT SUBSCRIPTIONS
FREE DIGITAL SUBSCRIPTIONS