Estonia National Museum to unveil new home in September 2016
POSTED 02 Dec 2015 . BY Kim Megson
In addition to exhibition spaces, the museum will contain a multifunctional conference centre, a cinema and a library Credit: 3 + 1 Architects
CLAD has learned that the grand opening of the Estonia National Museum’s (ENM) new home will take place in September 2016.
ENM – located in the city of Tartu – is returning to its original location in the district of Raadi. The museum, formerly based in an 18th century manor, was bombed during the Second World War and had to move to different premises, which it has occupied ever since.
The decision to relocate the museum to a new home was made by the Estonian government, which is funding the project, back in 2003.
A representative of ENM has told CLADthat construction on the project will be finished by the end of 2015. The museum will then be officially handed over to Estonia’s State Real Estate Company so that the interior exhibitions can be built by the end of Q2 2016. An official opening ceremony will be broadcast on live television on 22 September.
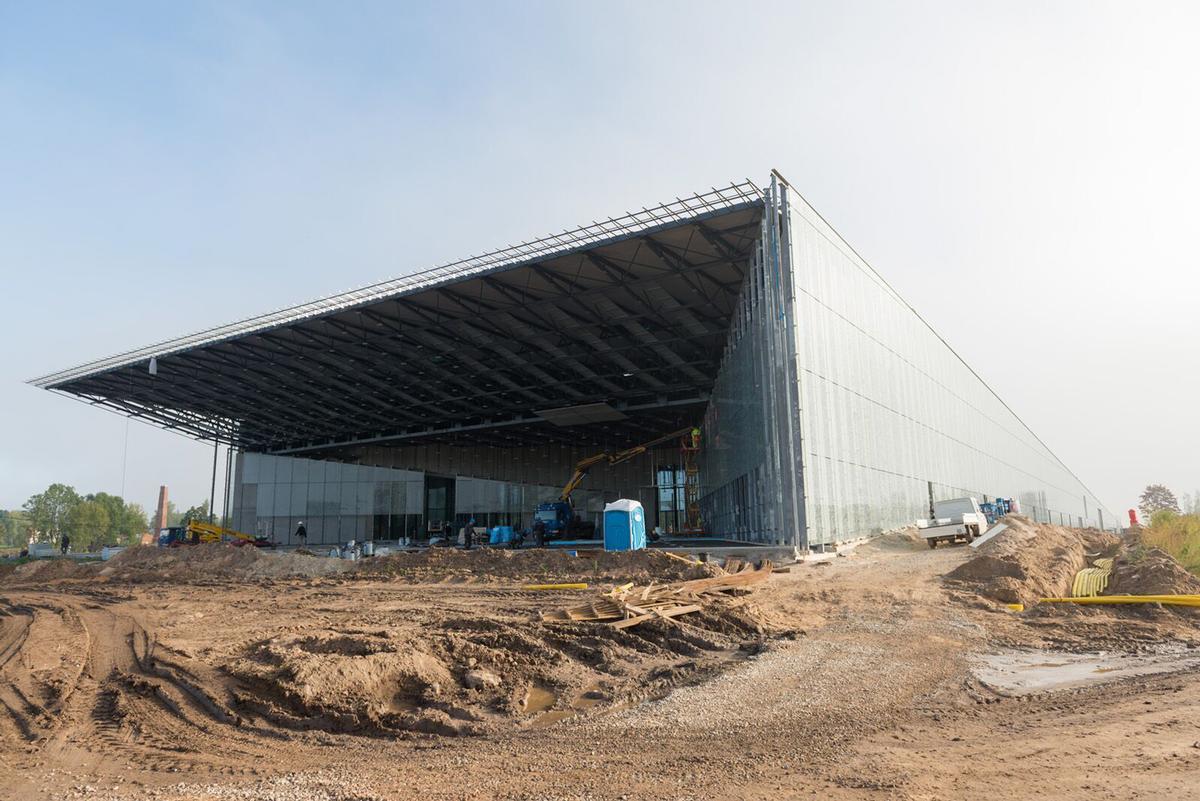
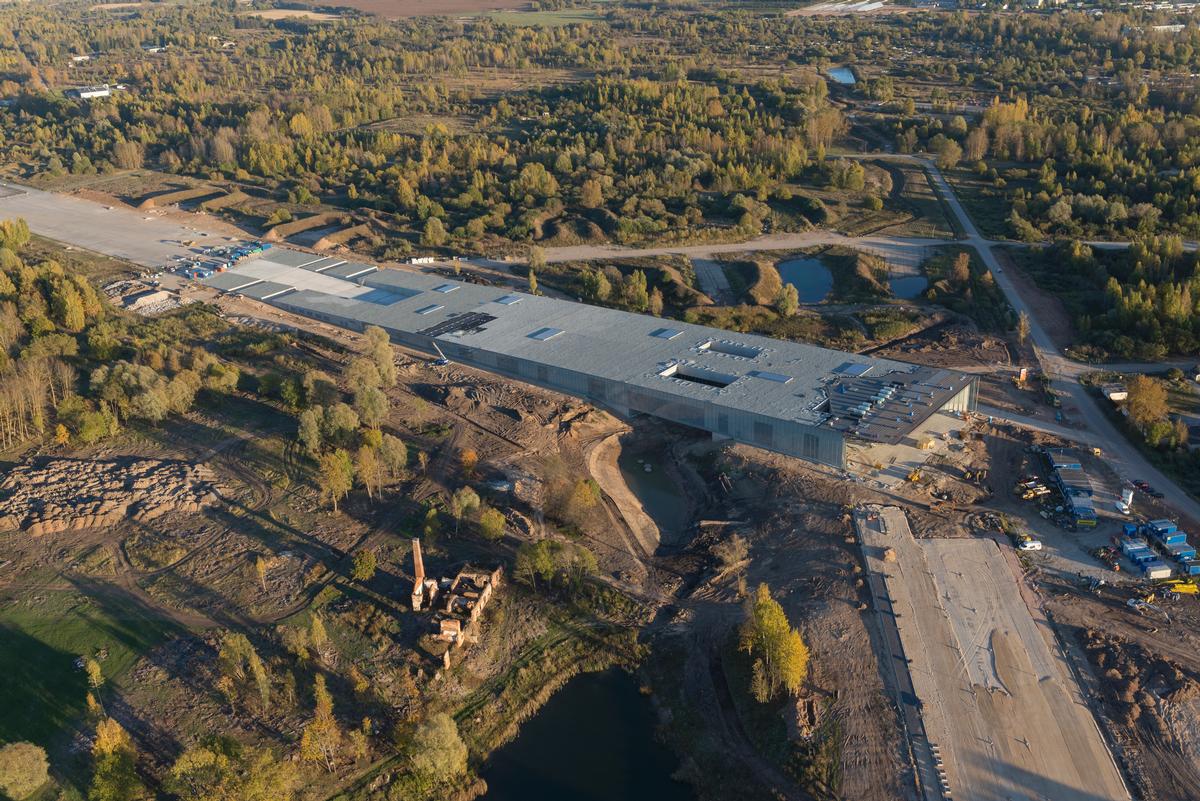
The new 33,880sq m (364,640sq ft) structure – designed by architects Dan Dorell, Lina Ghotmeh and Tsuyoshi – has been created as a long, open hall sheltered by an inclined roof, symbolising the country’s future progression.
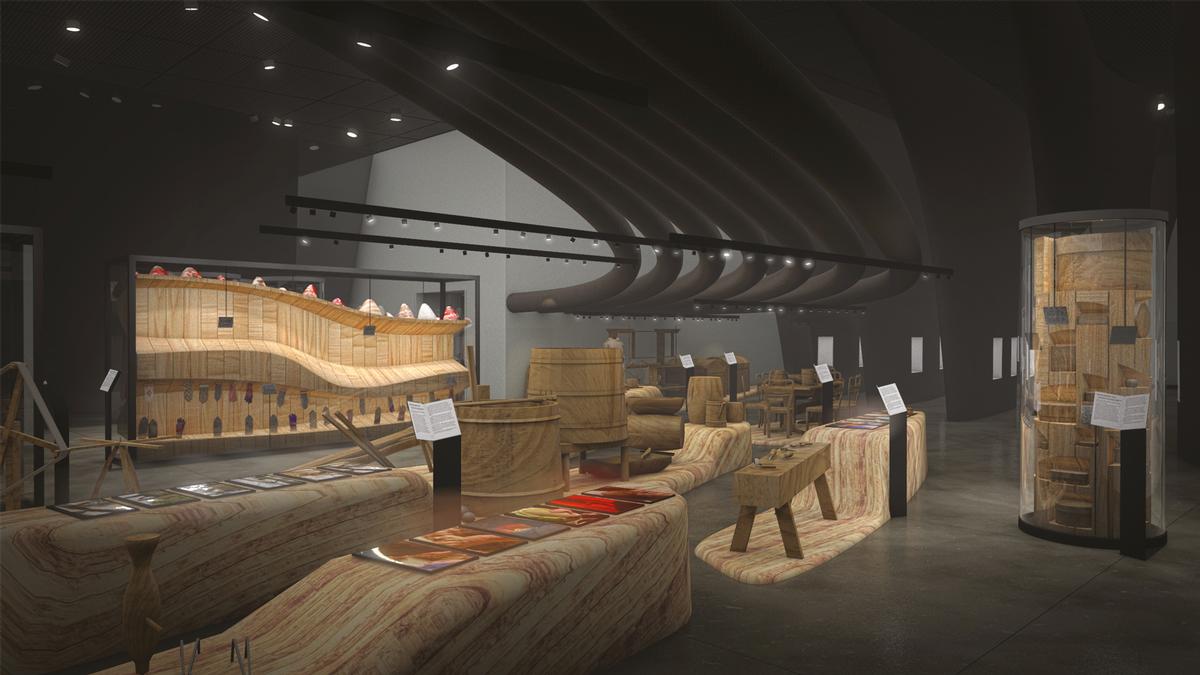
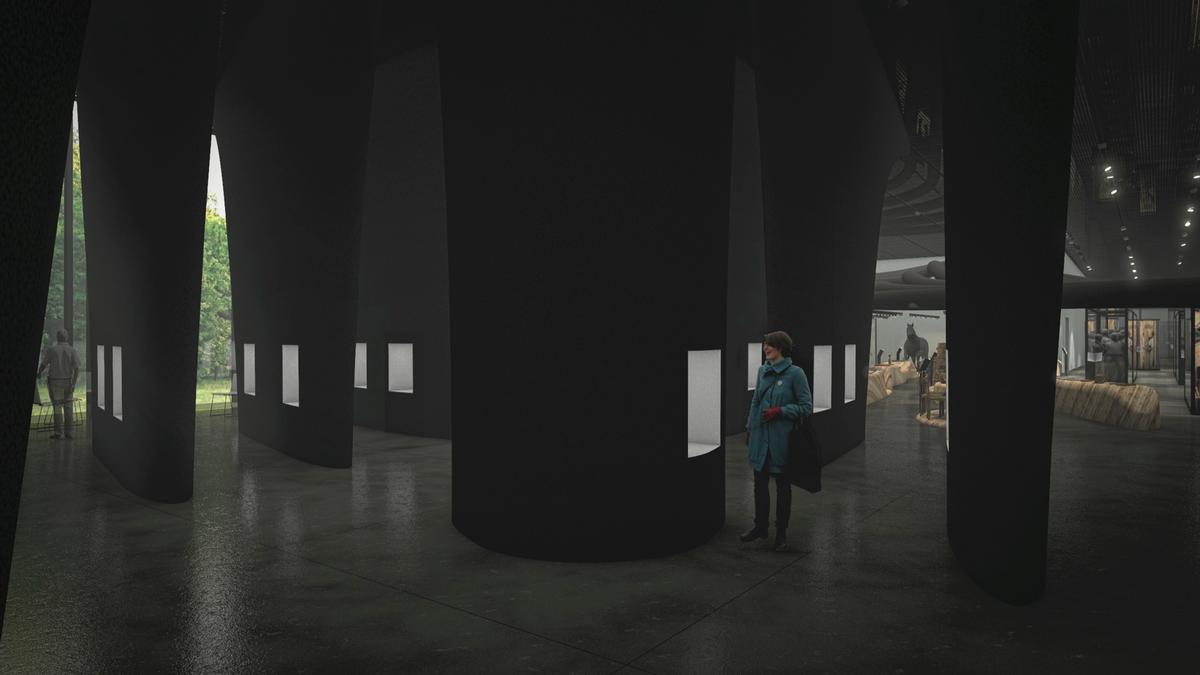
Exhibitions will showcase the history of Estonia as a nation and are intended to enhance the region's public life, education, science, leisure activities and tourism.
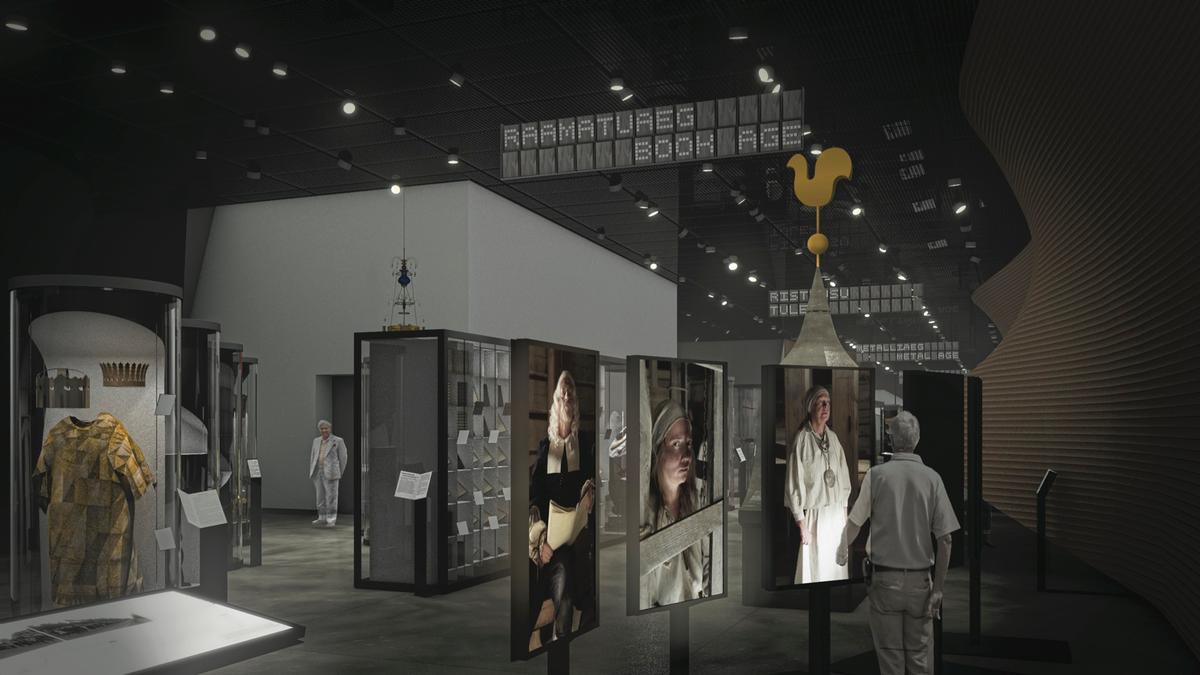
In addition to exhibition spaces, the museum will contain a multi-functional conference centre, a cinema and a library, as well as a centre dedicated to the preservation of national cultural heritage and a training centre of practical and theoretical teaching.
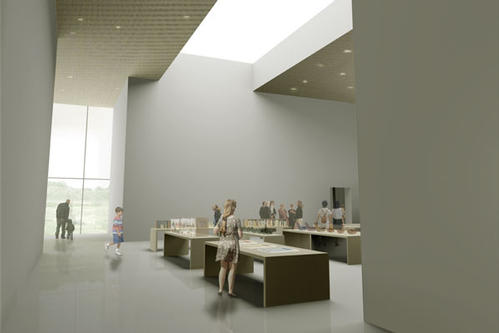
Interiors have been designed by local studio 3 + 1 Architects.
Exhibitions will showcase the history of Estonia as a nation and are intended to enhance the region's public life, education, science, leisure activities and tourism Credit: 3 + 1 Architects
The project has entered its final construction phase Credit: Arp Karm
The exhibits will be moved into the new building from March 2016 Credit: 3 + 1 Architects
The interiors have been designed by local studio 3 + 1 Architects Credit: 3 + 1 Architects
The roof rises towards the sky to represent Estonia's step into the future Credit: Arp Karm
Hilton to make its debut in the Baltic states POSTED 23 Jul 2013. BY Aoife Dowling Hilton Tallinn in the heart of Estonia’s historic capital is set to become Hilton Worldwide’s first
property in the Baltic states.
OMA has completed a major transformation of New York's New Museum, creating a larger
cultural campus that combines expanded exhibition spaces with learning, performance,
hospitality and public programming.
A US$50 million (£44.2 million, €51.2 million) transformation of Chicago's historic McCormick
Mansion has created a new destination that combines live magic, immersive theatre, dining and
private membership under one roof.
The Montana Historical Society has officially celebrated the opening of its new Montana
Heritage
Center, a US$107 million (£79 million, €92 million) destination that combines immersive
storytelling with cutting-edge audiovisual technology to bring the sta
Estonia National Museum to unveil new home in September 2016
POSTED 02 Dec 2015 . BY Kim Megson
In addition to exhibition spaces, the museum will contain a multifunctional conference centre, a cinema and a library Credit: 3 + 1 Architects
CLAD has learned that the grand opening of the Estonia National Museum’s (ENM) new home will take place in September 2016.
ENM – located in the city of Tartu – is returning to its original location in the district of Raadi. The museum, formerly based in an 18th century manor, was bombed during the Second World War and had to move to different premises, which it has occupied ever since.
The decision to relocate the museum to a new home was made by the Estonian government, which is funding the project, back in 2003.
A representative of ENM has told CLADthat construction on the project will be finished by the end of 2015. The museum will then be officially handed over to Estonia’s State Real Estate Company so that the interior exhibitions can be built by the end of Q2 2016. An official opening ceremony will be broadcast on live television on 22 September.
The new 33,880sq m (364,640sq ft) structure – designed by architects Dan Dorell, Lina Ghotmeh and Tsuyoshi – has been created as a long, open hall sheltered by an inclined roof, symbolising the country’s future progression.
Exhibitions will showcase the history of Estonia as a nation and are intended to enhance the region's public life, education, science, leisure activities and tourism.
In addition to exhibition spaces, the museum will contain a multi-functional conference centre, a cinema and a library, as well as a centre dedicated to the preservation of national cultural heritage and a training centre of practical and theoretical teaching.
Interiors have been designed by local studio 3 + 1 Architects.
Exhibitions will showcase the history of Estonia as a nation and are intended to enhance the region's public life, education, science, leisure activities and tourism Credit: 3 + 1 Architects
The project has entered its final construction phase Credit: Arp Karm
The exhibits will be moved into the new building from March 2016 Credit: 3 + 1 Architects
The interiors have been designed by local studio 3 + 1 Architects Credit: 3 + 1 Architects
The roof rises towards the sky to represent Estonia's step into the future Credit: Arp Karm
Hilton to make its debut in the Baltic states POSTED 23 Jul 2013. BY Aoife Dowling Hilton Tallinn in the heart of Estonia’s historic capital is set to become Hilton Worldwide’s first
property in the Baltic states.
OMA has completed a major transformation of New York's New Museum, creating a larger
cultural campus that combines expanded exhibition spaces with learning, performance,
hospitality and public programming.
A US$50 million (£44.2 million, €51.2 million) transformation of Chicago's historic McCormick
Mansion has created a new destination that combines live magic, immersive theatre, dining and
private membership under one roof.
The Montana Historical Society has officially celebrated the opening of its new Montana
Heritage
Center, a US$107 million (£79 million, €92 million) destination that combines immersive
storytelling with cutting-edge audiovisual technology to bring the sta
San Antonio Zoo has reported a US$283 million economic impact for 2025, following a decade-
long transformation programme that has seen almost US$200 million invested into the Texas
attraction.
Plans for the AU$180 million redevelopment of Reef HQ Aquarium in Townsville, Australia, are
progressing, with the project set to transform the attraction into a global centre for reef
education and conservation.
+ More news
COMPANY PROFILES
TechnoAlpin Indoor TechnoAlpin is the world leader for snowmaking systems. With the Indoor snow division, TechnoAlpin c [more...]
Sally Corporation Our services include: Dark ride design & build; Redevelopment of existing attractions; High-quality [more...]
Painting With Light By combining lighting, video, scenic and architectural elements, sound and special effects we tell s [more...]
instantprint We’re a Yorkshire-based online printer, founded
in 2009 by Adam Carnell and James Kinsella. [more...]