Latest
issue
Get Attractions Management digital magazine FREE
Sign up here ▸
Jobs   News   Features   Products   Company profilesProfiles   Magazine   Handbook   Advertise    Subscribe  
NEWS
Bjarke Ingels Group propose terraced superstructure to reignite LA's Arts District
POSTED 14 Dec 2016 . BY Kim Megson

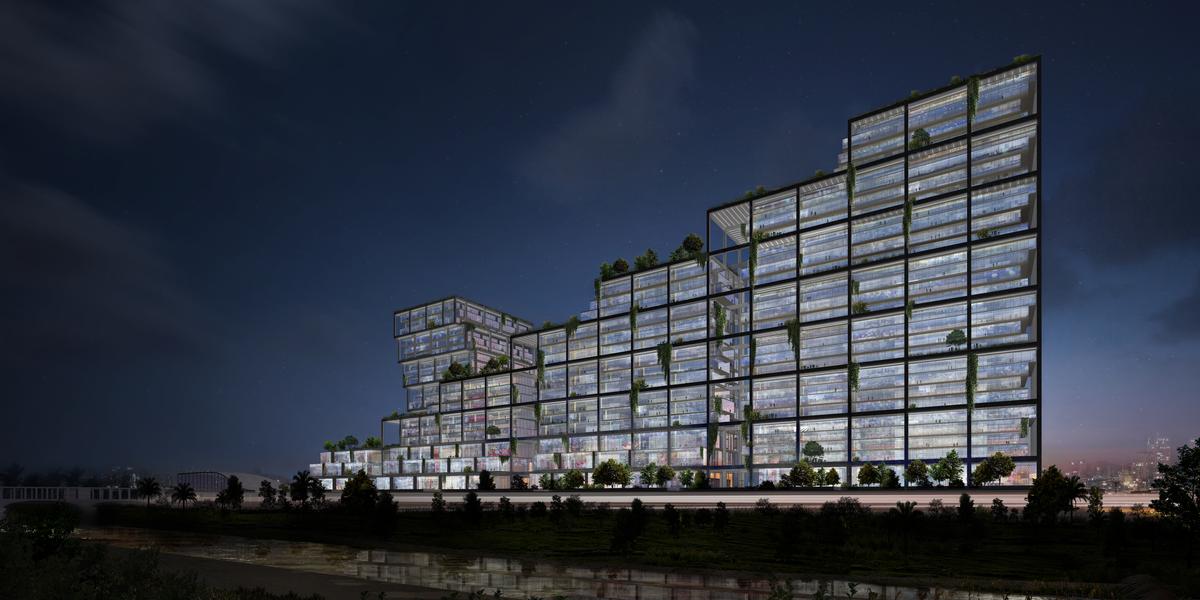
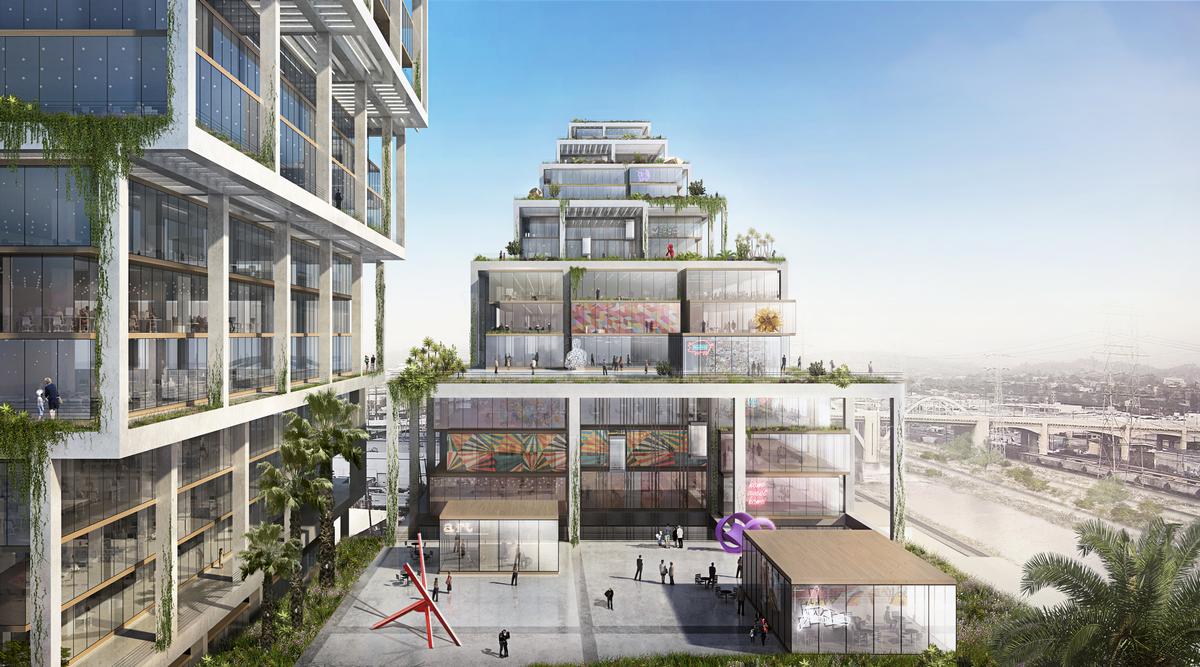
According to the LA Times, the sizeable new development includes two connected buildings, which rise to 30 storeys at their highest point Credit: BIG
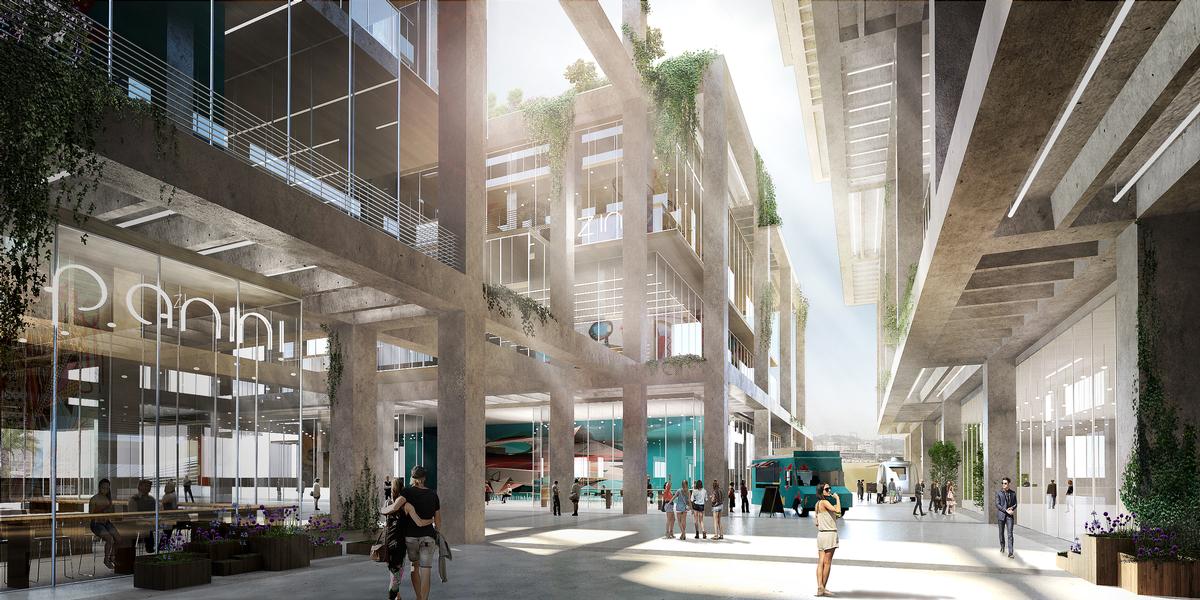
Details have emerged of Bjarke Ingels Group’s latest high-profile US project; a mixed-use complex in Los Angeles’ Arts District formed of a giant superstructure of plant-topped concrete frames.

According to the LA Times, the sizeable new development includes two connected buildings, which rise to 30 storeys at their highest point.

Each frame within the structure could be filled by glass-walled offices, apartments or shops, depending on the demand. Some tenants could choose to build a single space inside one of the frames; others might divide the space into two or three floors. Elevators would rise through voids in the structure.

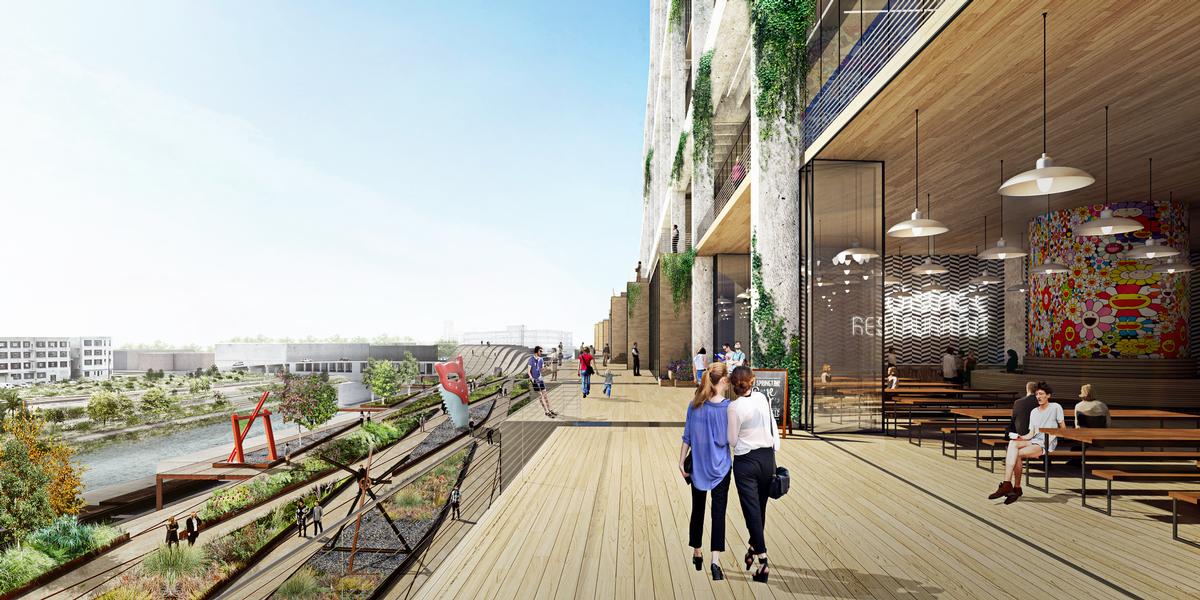
Meanwhile, landscaped terraces would step down from the edges of the complex towards the middle of the scheme, with some kept open to preserve views of the adjacent LA River.

Describing the decision to create the superstructure of frames, studio founder Bjarke Ingels told the Times, “We want to create this framework where the bones of the building are what unite it.”

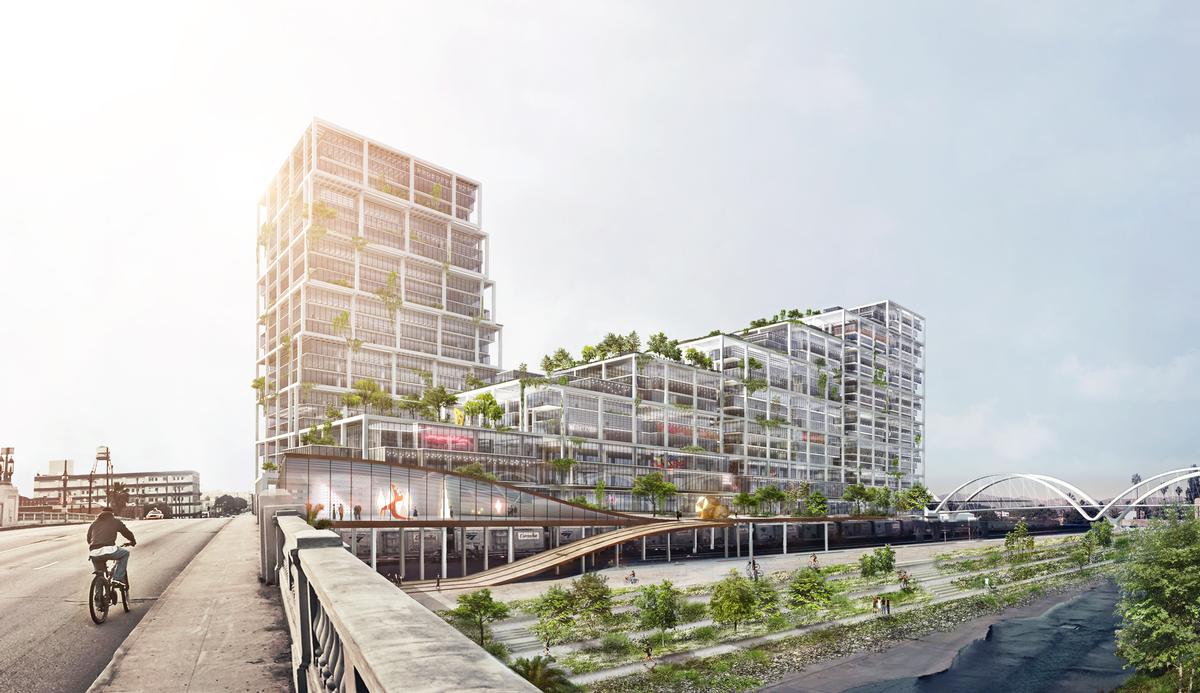
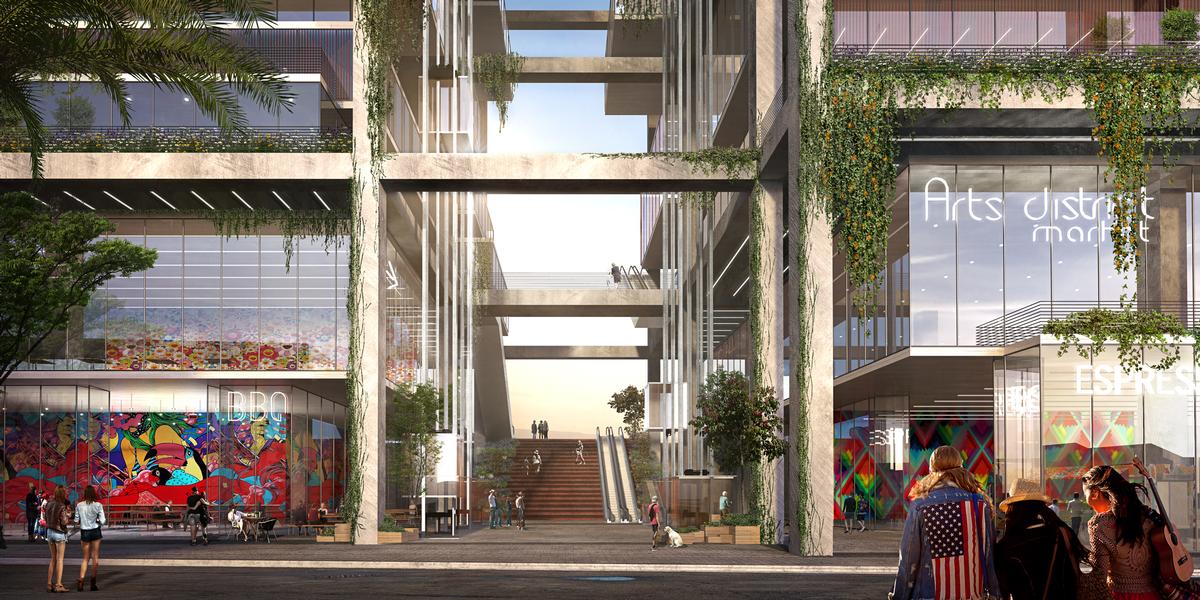
According to reports, the project, called 670 Mesquit, would feature a pair of boutique hotels and shops and restaurants. The design also envisions a small museum or public sculpture park connected to a broad deck extending over the nearby rail line, creating an elevated riverside urban promenade similar to New York’s High Line. This would lead towards the Sixth Street Viaduct and public plaza being created by Michael Maltzan Architecture.

“The major contribution to the transformation of the Arts District could be creating this deck over the rail yards,” said Ingels. “The Arts District doesn’t have a lot of open outdoor space. This could be the way to get from the Arts District all the way down to the edge of the river.”

BIG, who are working in LA for the first time, join a number of other high-profile studios developing projects in the city. Herzog & de Meuron are creating a separate Arts District development on the nearby 6th and Alameda streets, while Frank Gehry is creating a large-scale masterplan for the LA River.

670 Mesquit will reportedly be submitted to the city’s planning department next month.
Describing the decision to create the superstructure of frames, studio founder Bjarke Ingels said, 'We want to create this framework where the bones of the building are what unite it' Credit: BIG
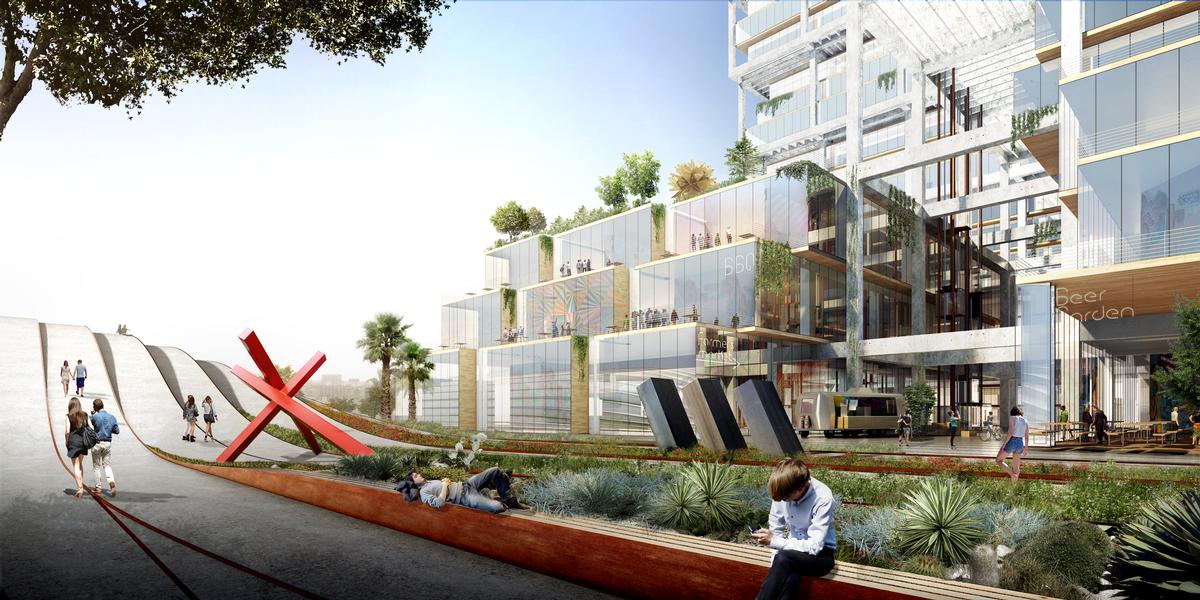
New public and leisure spaces will be created Credit: BIG
According to reports 670 Mesquit would feature a pair of boutique hotels and shops and restaurants Credit: BIG
Each frame within the structure could be filled by glass-walled offices, apartments or shops, depending on the demand Credit: BIG
The design also envisions a small museum or public sculpture park connected to a broad deck extending over the nearby rail line, creating an elevated riverside urban promenade similar to New York’s High Line Credit: BIG
The buulding is formed of a giant superstructure of plant-topped concrete frames Credit: BIG
Some tenants could choose to build a single space inside one of the frames; others might divide the space into two or three floors Credit: BIG
The structure would retain views of the LA River Credit: BIG
RELATED STORIES
  Design trio appointed to revitalise LA River Greenway


The City of Los Angeles has selected a design team led by local architects Gruen Associates to design 12 miles of the LA River Greenway.
MORE NEWS
OMA completes New Museum transformation with landmark expansion and Oberon restaurant
OMA has completed a major transformation of New York's New Museum, creating a larger cultural campus that combines expanded exhibition spaces with learning, performance, hospitality and public programming.
David Rockwell creates immersive magic destination, The Hand and The Eye
A US$50 million (£44.2 million, €51.2 million) transformation of Chicago's historic McCormick Mansion has created a new destination that combines live magic, immersive theatre, dining and private membership under one roof.
Montana Heritage Center opens with immersive exhibits and US$107 million investment
The Montana Historical Society has officially celebrated the opening of its new Montana Heritage Center, a US$107 million (£79 million, €92 million) destination that combines immersive storytelling with cutting-edge audiovisual technology to bring the sta
Universal launches new theme park model with Kids Resort
Universal Destinations and Experiences has launched a new regional theme park model with the opening of Universal Kids Resort in Frisco, Texas.
+ More news   
LATEST JOBS
General Manager, The Needles
Heritage Great Britain
Salary: c£70,000pa + benefits + relocation support
Job location: Isle of Wight , United Kingdom
+ More jobs  

COMPANY PROFILES
IAAPA EMEA

IAAPA Expo Europe was established in 2006 and has grown to the largest international conference and [more...]
DJW

David & Lynn Willrich started the Company over thirty years ago, from the Audio Visual Department [more...]
IDEATTACK

IDEATTACK is a full-service planning and design company with headquarters in Los Angeles. [more...]
Vekoma Rides Manufacturing B.V.

Vekoma Rides has a large variety of coasters and attractions. [more...]
+ More profiles  
CATALOGUE GALLERY
 

+ More catalogues  
DIRECTORY
+ More directory  
DIARY


23-26 Aug 2026

Elevate Spa Riviera Maya Edition

The Riviera Maya Edition Kanai, Playa del Carmen, Mexico
29 Sep - 02 Oct 2026

Synergy - The Retreat Show

Pical Resort, Valamar Collection, Porec, Croatia
+ More diary  
LATEST ISSUES
+ View Magazine Archive

Attractions Management

2026 issue 1


View issue contents
View on turning pages
Download PDF
FREE digital subscription
Print subscription

Attractions Management

2025 issue 2


View issue contents
View on turning pages
Download PDF
FREE digital subscription
Print subscription

Attractions Management

2025 issue 1


View issue contents
View on turning pages
Download PDF
FREE digital subscription
Print subscription

Attractions Management

2024 issue 4


View issue contents
View on turning pages
Download PDF
FREE digital subscription
Print subscription

Attractions Management News

06 Apr 2020 issue 153


View on turning pages
Download PDF
View archive
FREE digital subscription
Print subscription

Attractions Handbook

2019


View issue contents
View on turning pages
Download PDF
FREE digital subscription
Print subscription
 
ABOUT LEISURE MEDIA
LEISURE MEDIA MAGAZINES
LEISURE MEDIA HANDBOOKS
LEISURE MEDIA WEBSITES
LEISURE MEDIA PRODUCT SEARCH
 
ATTRACTIONS MANAGEMENT
ATTRACTIONS MANAGEMENT NEWS
ATTRACTIONS HANDBOOK
PRINT SUBSCRIPTIONS
FREE DIGITAL SUBSCRIPTIONS
ADVERTISE . CONTACT US

Leisure Media
Tel: +44 (0)1462 431385

©Cybertrek 2026
Get Attractions Management digital magazine FREE
Sign up here ▸
Jobs    News   Products   Magazine   Subscribe
NEWS
Bjarke Ingels Group propose terraced superstructure to reignite LA's Arts District
POSTED 14 Dec 2016 . BY Kim Megson
According to the LA Times, the sizeable new development includes two connected buildings, which rise to 30 storeys at their highest point Credit: BIG
Details have emerged of Bjarke Ingels Group’s latest high-profile US project; a mixed-use complex in Los Angeles’ Arts District formed of a giant superstructure of plant-topped concrete frames.

According to the LA Times, the sizeable new development includes two connected buildings, which rise to 30 storeys at their highest point.

Each frame within the structure could be filled by glass-walled offices, apartments or shops, depending on the demand. Some tenants could choose to build a single space inside one of the frames; others might divide the space into two or three floors. Elevators would rise through voids in the structure.

Meanwhile, landscaped terraces would step down from the edges of the complex towards the middle of the scheme, with some kept open to preserve views of the adjacent LA River.

Describing the decision to create the superstructure of frames, studio founder Bjarke Ingels told the Times, “We want to create this framework where the bones of the building are what unite it.”

According to reports, the project, called 670 Mesquit, would feature a pair of boutique hotels and shops and restaurants. The design also envisions a small museum or public sculpture park connected to a broad deck extending over the nearby rail line, creating an elevated riverside urban promenade similar to New York’s High Line. This would lead towards the Sixth Street Viaduct and public plaza being created by Michael Maltzan Architecture.

“The major contribution to the transformation of the Arts District could be creating this deck over the rail yards,” said Ingels. “The Arts District doesn’t have a lot of open outdoor space. This could be the way to get from the Arts District all the way down to the edge of the river.”

BIG, who are working in LA for the first time, join a number of other high-profile studios developing projects in the city. Herzog & de Meuron are creating a separate Arts District development on the nearby 6th and Alameda streets, while Frank Gehry is creating a large-scale masterplan for the LA River.

670 Mesquit will reportedly be submitted to the city’s planning department next month.
Describing the decision to create the superstructure of frames, studio founder Bjarke Ingels said, 'We want to create this framework where the bones of the building are what unite it' Credit: BIG
New public and leisure spaces will be created Credit: BIG
According to reports 670 Mesquit would feature a pair of boutique hotels and shops and restaurants Credit: BIG
Each frame within the structure could be filled by glass-walled offices, apartments or shops, depending on the demand Credit: BIG
The design also envisions a small museum or public sculpture park connected to a broad deck extending over the nearby rail line, creating an elevated riverside urban promenade similar to New York’s High Line Credit: BIG
The buulding is formed of a giant superstructure of plant-topped concrete frames Credit: BIG
Some tenants could choose to build a single space inside one of the frames; others might divide the space into two or three floors Credit: BIG
The structure would retain views of the LA River Credit: BIG
RELATED STORIES
Design trio appointed to revitalise LA River Greenway


The City of Los Angeles has selected a design team led by local architects Gruen Associates to design 12 miles of the LA River Greenway.

MORE NEWS
OMA completes New Museum transformation with landmark expansion and Oberon restaurant
OMA has completed a major transformation of New York's New Museum, creating a larger cultural campus that combines expanded exhibition spaces with learning, performance, hospitality and public programming.
David Rockwell creates immersive magic destination, The Hand and The Eye
A US$50 million (£44.2 million, €51.2 million) transformation of Chicago's historic McCormick Mansion has created a new destination that combines live magic, immersive theatre, dining and private membership under one roof.
Montana Heritage Center opens with immersive exhibits and US$107 million investment
The Montana Historical Society has officially celebrated the opening of its new Montana Heritage Center, a US$107 million (£79 million, €92 million) destination that combines immersive storytelling with cutting-edge audiovisual technology to bring the sta
Universal launches new theme park model with Kids Resort
Universal Destinations and Experiences has launched a new regional theme park model with the opening of Universal Kids Resort in Frisco, Texas.
San Antonio Zoo reports $283 million economic impact as expansion plans progress
San Antonio Zoo has reported a US$283 million economic impact for 2025, following a decade- long transformation programme that has seen almost US$200 million invested into the Texas attraction.
Great Barrier Reef attraction set for AU$180 million reinvention
Plans for the AU$180 million redevelopment of Reef HQ Aquarium in Townsville, Australia, are progressing, with the project set to transform the attraction into a global centre for reef education and conservation.
+ More news   
 
COMPANY PROFILES
IAAPA EMEA

IAAPA Expo Europe was established in 2006 and has grown to the largest international conference and [more...]
DJW

David & Lynn Willrich started the Company over thirty years ago, from the Audio Visual Department [more...]
IDEATTACK

IDEATTACK is a full-service planning and design company with headquarters in Los Angeles. [more...]
Vekoma Rides Manufacturing B.V.

Vekoma Rides has a large variety of coasters and attractions. [more...]
+ More profiles  
CATALOGUE GALLERY
+ More catalogues  
DIRECTORY
+ More directory  
DIARY


23-26 Aug 2026

Elevate Spa Riviera Maya Edition

The Riviera Maya Edition Kanai, Playa del Carmen, Mexico
29 Sep - 02 Oct 2026

Synergy - The Retreat Show

Pical Resort, Valamar Collection, Porec, Croatia
+ More diary  


ADVERTISE . CONTACT US

Leisure Media
Tel: +44 (0)1462 431385

©Cybertrek 2026

ABOUT LEISURE MEDIA
LEISURE MEDIA MAGAZINES
LEISURE MEDIA HANDBOOKS
LEISURE MEDIA WEBSITES
LEISURE MEDIA PRODUCT SEARCH
ATTRACTIONS MANAGEMENT NEWS
ATTRACTIONS HANDBOOK
PRINT SUBSCRIPTIONS
FREE DIGITAL SUBSCRIPTIONS