New film sheds light on engineering innovation behind Kengo Kuma's Dundee design museum
POSTED 20 Feb 2017 . BY Kim Megson

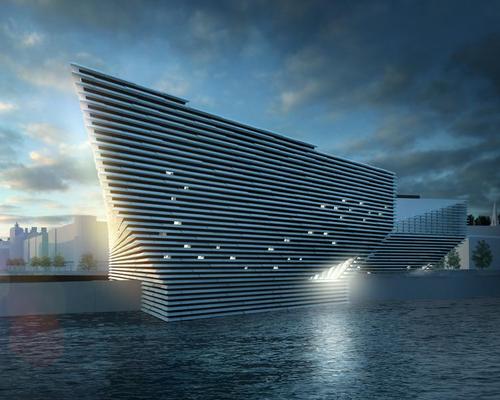
The museum is expected to open in 2018 Credit: Kengo Kuma and Associates

Credit: Kengo Kuma and Associates

The beauty of cliffs comes from the long, long dialogue between earth and water. I want to translate that beauty to a contemporary building – Kengo Kuma

The Victoria and Albert Museum (V&A) has released a new video exploring the architectural inspiration and complex engineering challenges facing its forthcoming branch in Dundee, Scotland.
The new film features interviews with the building's architect Kengo Kuma, the executive director of Dundee City Council Mike Galloway and some of the engineers and builders charged with realising the ambitious vision for a cultural landmark capable of reigniting the city’s waterfront.
They explain how they are using advanced techniques to complete the structure, which will be formed of 20 different curving elevations and external walls designed to response a cliff face in reference to the coastline of north eastern Scotland.
Each wall is being cast with a bespoke mould, which when removed will allow thousands of unique concrete and stone panels to be attached so that they step in and out the walls.
“The design of this has required engineering sculptural techniques that are traditional, in that it’s concrete and it’s formwork,” said John Tavendale of engineering firm Turner & Townsend. “But to actually build that structure in its temporary state requires very, very creative engineering.”
Galloway added: “It’s a completely unique building. I don’t think we would have been able to build this building ten years ago, given the nature of its design and the technology and the preciseness of the engineering that’s required to achieve it.”
Speaking about the design, Kuma said: “The beauty of cliffs comes from the long, long dialogue between earth and water. I want to translate that beauty to a contemporary building. It’s very different from a concrete box, and very different from the museums of the 20th century.
“The inclination of the facade can give a different type of experience. If it’s too vertical, the vertical void rejects the people. The building should invite people to the waterfront.
“This is not an independent building. It’s a part of the big, ambitious urban design and can change the community. I’m very happy to work for that kind of project.’
The museum’s upper floor was completed last November, including an extensive public area which will house galleries, learning spaces and a restaurant. Construction work will continue throughout this year, with the building scheduled to officially open in 2018.
First gallery completed at Kengo Kuma's V&A Museum of Design Dundee POSTED 01 Nov 2016. BY Kim Megson A major milestone in the construction of Kengo Kuma’s V&A Museum of Design Dundee in
Scotland has been reached, with the completion of the upper floor revealing an extensive
public area which will house galleries, learning spaces and a restaurant.
ZMMA win competition to create Scottish Design Galleries at V&A Dundee POSTED 14 Oct 2016. BY Kim Megson The flagship Scottish Design Galleries within the Kengo Kuma’s new Victoria & Albert (V&A)
Museum of Design in Dundee will be designed by ZMMA, an international studio specialising
in museums and arts projects.
FEATURE: Interview: Kengo Kuma POSTED 11 Oct 2016. The Tokyo Olympic Stadium
designer shares his philosophies
OMA has completed a major transformation of New York's New Museum, creating a larger
cultural campus that combines expanded exhibition spaces with learning, performance,
hospitality and public programming.
A US$50 million (£44.2 million, €51.2 million) transformation of Chicago's historic McCormick
Mansion has created a new destination that combines live magic, immersive theatre, dining and
private membership under one roof.
The Montana Historical Society has officially celebrated the opening of its new Montana
Heritage
Center, a US$107 million (£79 million, €92 million) destination that combines immersive
storytelling with cutting-edge audiovisual technology to bring the sta
New film sheds light on engineering innovation behind Kengo Kuma's Dundee design museum
POSTED 20 Feb 2017 . BY Kim Megson
The museum is expected to open in 2018 Credit: Kengo Kuma and Associates
Credit: Kengo Kuma and Associates
The beauty of cliffs comes from the long, long dialogue between earth and water. I want to translate that beauty to a contemporary building – Kengo Kuma
The Victoria and Albert Museum (V&A) has released a new video exploring the architectural inspiration and complex engineering challenges facing its forthcoming branch in Dundee, Scotland.
The new film features interviews with the building's architect Kengo Kuma, the executive director of Dundee City Council Mike Galloway and some of the engineers and builders charged with realising the ambitious vision for a cultural landmark capable of reigniting the city’s waterfront.
They explain how they are using advanced techniques to complete the structure, which will be formed of 20 different curving elevations and external walls designed to response a cliff face in reference to the coastline of north eastern Scotland.
Each wall is being cast with a bespoke mould, which when removed will allow thousands of unique concrete and stone panels to be attached so that they step in and out the walls.
“The design of this has required engineering sculptural techniques that are traditional, in that it’s concrete and it’s formwork,” said John Tavendale of engineering firm Turner & Townsend. “But to actually build that structure in its temporary state requires very, very creative engineering.”
Galloway added: “It’s a completely unique building. I don’t think we would have been able to build this building ten years ago, given the nature of its design and the technology and the preciseness of the engineering that’s required to achieve it.”
Speaking about the design, Kuma said: “The beauty of cliffs comes from the long, long dialogue between earth and water. I want to translate that beauty to a contemporary building. It’s very different from a concrete box, and very different from the museums of the 20th century.
“The inclination of the facade can give a different type of experience. If it’s too vertical, the vertical void rejects the people. The building should invite people to the waterfront.
“This is not an independent building. It’s a part of the big, ambitious urban design and can change the community. I’m very happy to work for that kind of project.’
The museum’s upper floor was completed last November, including an extensive public area which will house galleries, learning spaces and a restaurant. Construction work will continue throughout this year, with the building scheduled to officially open in 2018.
First gallery completed at Kengo Kuma's V&A Museum of Design Dundee POSTED 01 Nov 2016. BY Kim Megson A major milestone in the construction of Kengo Kuma’s V&A Museum of Design Dundee in
Scotland has been reached, with the completion of the upper floor revealing an extensive
public area which will house galleries, learning spaces and a restaurant.
ZMMA win competition to create Scottish Design Galleries at V&A Dundee POSTED 14 Oct 2016. BY Kim Megson The flagship Scottish Design Galleries within the Kengo Kuma’s new Victoria & Albert (V&A)
Museum of Design in Dundee will be designed by ZMMA, an international studio specialising
in museums and arts projects.
FEATURE: Interview: Kengo Kuma POSTED 11 Oct 2016. The Tokyo Olympic Stadium
designer shares his philosophies
OMA has completed a major transformation of New York's New Museum, creating a larger
cultural campus that combines expanded exhibition spaces with learning, performance,
hospitality and public programming.
A US$50 million (£44.2 million, €51.2 million) transformation of Chicago's historic McCormick
Mansion has created a new destination that combines live magic, immersive theatre, dining and
private membership under one roof.
The Montana Historical Society has officially celebrated the opening of its new Montana
Heritage
Center, a US$107 million (£79 million, €92 million) destination that combines immersive
storytelling with cutting-edge audiovisual technology to bring the sta
San Antonio Zoo has reported a US$283 million economic impact for 2025, following a decade-
long transformation programme that has seen almost US$200 million invested into the Texas
attraction.
Plans for the AU$180 million redevelopment of Reef HQ Aquarium in Townsville, Australia, are
progressing, with the project set to transform the attraction into a global centre for reef
education and conservation.
+ More news
COMPANY PROFILES
RMA Ltd RMA Ltd is a one-stop global company
that can design, build and produce from a
greenfield site upw [more...]
IAAPA EMEA IAAPA Expo Europe was established in 2006 and has grown to the largest international conference and [more...]
Painting With Light By combining lighting, video, scenic and architectural elements, sound and special effects we tell s [more...]
DJW David & Lynn Willrich started the Company
over thirty years ago, from the Audio Visual
Department [more...]