Latest
issue
GET ATTRACTIONS MANAGEMENT
magazine
Yes! Send me the FREE digital edition of Attractions Management and the FREE weekly Attractions Management ezines and breaking news alerts!
Not right now, thanksclose this window I've already subscribed. I've already subscribed.
Get Attractions Management digital magazine FREE
Sign up here ▸
Jobs   News   Features   Products   Company profilesProfiles   Magazine   Handbook   Advertise    Subscribe  
NEWS
OMA design pixelated glass and steel mountain to house Rotterdam museum
POSTED 11 Dec 2015 . BY Kim Megson


The building features pixelated steel and glass cubes that appear to float skywards Credit: OMA
The latest striking creation from the Office for Metropolitan Architecture (OMA) opens to the public today (11 December) in the Dutch city of Rotterdam.


Designed as a series of pixelated steel and glass cubes that appear to float skywards, the Timmerhuis is a mixed-use complex housing shops, restaurants, cafes and Rotterdam’s city museum.



The building is a merge between a 1950s municipal office block – which now forms the interior walls – and the entirely new modular structure, formed of 3.6m (11.8ft) high cubes that rise into two irregular peaks.

“The building’s formless, seemingly improvised composition acts as an echo of the city’s mood,” said the project’s lead architect and designer, Reinier de Graaf. ”It creates the possibility of different experiences. From one side the building appears nearly symmetrical, monumental even. On the other side, the same building appears delicate and accommodating.

“Rather than adding another grand statement to Rotterdam's ecology of successive architectural convictions, the typical mass of Timmerhuis seeks to subtly negotiate between the architectures of the buildings surrounding it."


The ground floor of the 48,400sq m (521,000sq ft) complex is home to a large public passage, retail space and the relocated Museum Rotterdam – which will tell the city’s story across 1,630sq m (17,500sq ft) of exhibition space.

The upper floors are occupied by office space and apartments with their own outdoor terraces.

The design brief stipulated that Timmerhuis must be the most sustainable building in the Netherlands, with a BREEAM level of excellence.

To achieve this, OMA added two large atriums, which act like ventilating lungs. They are connected to a climate system that stores warmth in summer and cold in winter and releases this energy as warm or cold air as required.

The building also features 14,000sq m (150,700sq ft) of glazed glass, and the facade uses hi-tech translucent insulation for high levels of energy efficiency.

OMA worked on the project with local architects ABT, structural engineer Pieters Bouwtechniek, sustainability consultants DGMR Bouw. The contractor was Heijmans and the interior contractor was Keijsers Lundiform. The budget was approximately €100m (US$109.6m, £72.2m), funded by the local government.

OMA, who are based in Rotterdam, recently won an international competition to design a cutting-edge £110m (US$166m, €157m) arts venue in the UK city of Manchester. Like Timmerhuis, The Factory will also be constructed using cube-shaped steel and glass components.
The modular cubes are stacked in piles, extending up into two irregular peaks Credit: OMA
The building is a merge between a 1950s municipal office block and the entirely new modular structure Credit: OMA
A large public passage on the ground floor features leisure and cultural facilities, including the city museum Credit: OMA
'The building’s formless, seemingly improvised composition acts as an echo of the city’s mood,' said the lead architect and designer Reinier de Graaf Credit: OMA
PROJECT PROFILE:

The Factory
Rem Koolhaas’ Office for Metropolitan Architecture (OMA) has won an international competition to design a cutting-edge arts venue in the UK city of Manchester.


RELATED STORIES
  OMA fight off illustrious competition to design Manchester arts venue The Factory


Rem Koolhaas’ Office for Metropolitan Architecture (OMA) has won an international competition to design a cutting-edge arts venue in the UK city of Manchester.
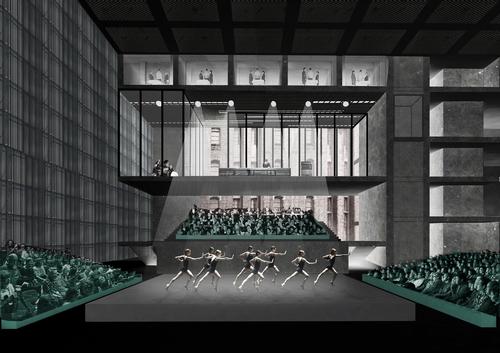

  Dutch architects reveal public art depot which takes visitors 'behind closed doors'


Work will soon begin on the creation of a public art depot in Rotterdam allowing visitors to explore behind the scenes at one of Europe’s largest art galleries.

  Rotterdam canal being converted into artificial river


Plans have been announced to convert a section of canal in the heart of Rotterdam, the Netherlands, into a wave simulator to be home to surfing, kayaking, scuba diving and a host of other aquatic sports and activities.
  RIBA names Rem Koolhaas as Jencks Award winner


The Royal Institute of British Architects (RIBA) has named Dutch architect Rem Koolhaas as the recipient of the 2012 Jencks Award. The Jencks Award is given annually to an individual (or practice) that has recently made a major contribution internationally to both the theory and practice of architecture.
MORE NEWS
Universal launches new theme park model with Kids Resort
Universal Destinations and Experiences has launched a new regional theme park model with the opening of Universal Kids Resort in Frisco, Texas.
San Antonio Zoo reports $283 million economic impact as expansion plans progress
San Antonio Zoo has reported a US$283 million economic impact for 2025, following a decade- long transformation programme that has seen almost US$200 million invested into the Texas attraction.
Great Barrier Reef attraction set for AU$180 million reinvention
Plans for the AU$180 million redevelopment of Reef HQ Aquarium in Townsville, Australia, are progressing, with the project set to transform the attraction into a global centre for reef education and conservation.
Mubadala makes €1 billion bid for Pierre and Vacances
Abu Dhabi-based investment firm Mubadala Capital has made a binding, fully financed €1 billion offer to acquire Pierre and Vacances SA, the European holiday resort operator behind the continental European Center Parcs business.
+ More news   
LATEST JOBS
General Manager, The Needles
Heritage Great Britain
Salary: c£70,000pa + benefits + relocation support
Job location: Isle of Wight , United Kingdom
+ More jobs  

COMPANY PROFILES
Polin Waterparks

Polin was founded in Istanbul in 1976. Polin has since grown into a leading company in the waterpa [more...]
Clip 'n Climb

Clip ‘n Climb currently offers facility owners and investors more than 40 colourful and unique Cha [more...]
Vekoma Rides Manufacturing B.V.

Vekoma Rides has a large variety of coasters and attractions. [more...]
RMA Ltd

RMA Ltd is a one-stop global company that can design, build and produce from a greenfield site upw [more...]
+ More profiles  
CATALOGUE GALLERY
 

+ More catalogues  
DIRECTORY
+ More directory  
DIARY


23-26 Aug 2026

Elevate Spa Riviera Maya Edition

The Riviera Maya Edition Kanai, Playa del Carmen, Mexico
29 Sep - 02 Oct 2026

Synergy - The Retreat Show

Pical Resort, Valamar Collection, Porec, Croatia
+ More diary  
LATEST ISSUES
+ View Magazine Archive

Attractions Management

2026 issue 1


View issue contents
View on turning pages
Download PDF
FREE digital subscription
Print subscription

Attractions Management

2025 issue 2


View issue contents
View on turning pages
Download PDF
FREE digital subscription
Print subscription

Attractions Management

2025 issue 1


View issue contents
View on turning pages
Download PDF
FREE digital subscription
Print subscription

Attractions Management

2024 issue 4


View issue contents
View on turning pages
Download PDF
FREE digital subscription
Print subscription

Attractions Management News

06 Apr 2020 issue 153


View on turning pages
Download PDF
View archive
FREE digital subscription
Print subscription

Attractions Handbook

2019


View issue contents
View on turning pages
Download PDF
FREE digital subscription
Print subscription
 
ABOUT LEISURE MEDIA
LEISURE MEDIA MAGAZINES
LEISURE MEDIA HANDBOOKS
LEISURE MEDIA WEBSITES
LEISURE MEDIA PRODUCT SEARCH
 
ATTRACTIONS MANAGEMENT
ATTRACTIONS MANAGEMENT NEWS
ATTRACTIONS HANDBOOK
PRINT SUBSCRIPTIONS
FREE DIGITAL SUBSCRIPTIONS
ADVERTISE . CONTACT US

Leisure Media
Tel: +44 (0)1462 431385

©Cybertrek 2026
Get Attractions Management digital magazine FREE
Sign up here ▸
Jobs    News   Products   Magazine   Subscribe
NEWS
OMA design pixelated glass and steel mountain to house Rotterdam museum
POSTED 11 Dec 2015 . BY Kim Megson
The building features pixelated steel and glass cubes that appear to float skywards Credit: OMA
The latest striking creation from the Office for Metropolitan Architecture (OMA) opens to the public today (11 December) in the Dutch city of Rotterdam.

Designed as a series of pixelated steel and glass cubes that appear to float skywards, the Timmerhuis is a mixed-use complex housing shops, restaurants, cafes and Rotterdam’s city museum.

The building is a merge between a 1950s municipal office block – which now forms the interior walls – and the entirely new modular structure, formed of 3.6m (11.8ft) high cubes that rise into two irregular peaks.

“The building’s formless, seemingly improvised composition acts as an echo of the city’s mood,” said the project’s lead architect and designer, Reinier de Graaf. ”It creates the possibility of different experiences. From one side the building appears nearly symmetrical, monumental even. On the other side, the same building appears delicate and accommodating.

“Rather than adding another grand statement to Rotterdam's ecology of successive architectural convictions, the typical mass of Timmerhuis seeks to subtly negotiate between the architectures of the buildings surrounding it."

The ground floor of the 48,400sq m (521,000sq ft) complex is home to a large public passage, retail space and the relocated Museum Rotterdam – which will tell the city’s story across 1,630sq m (17,500sq ft) of exhibition space.

The upper floors are occupied by office space and apartments with their own outdoor terraces.

The design brief stipulated that Timmerhuis must be the most sustainable building in the Netherlands, with a BREEAM level of excellence.

To achieve this, OMA added two large atriums, which act like ventilating lungs. They are connected to a climate system that stores warmth in summer and cold in winter and releases this energy as warm or cold air as required.

The building also features 14,000sq m (150,700sq ft) of glazed glass, and the facade uses hi-tech translucent insulation for high levels of energy efficiency.

OMA worked on the project with local architects ABT, structural engineer Pieters Bouwtechniek, sustainability consultants DGMR Bouw. The contractor was Heijmans and the interior contractor was Keijsers Lundiform. The budget was approximately €100m (US$109.6m, £72.2m), funded by the local government.

OMA, who are based in Rotterdam, recently won an international competition to design a cutting-edge £110m (US$166m, €157m) arts venue in the UK city of Manchester. Like Timmerhuis, The Factory will also be constructed using cube-shaped steel and glass components.

The modular cubes are stacked in piles, extending up into two irregular peaks Credit: OMA
The building is a merge between a 1950s municipal office block and the entirely new modular structure Credit: OMA
A large public passage on the ground floor features leisure and cultural facilities, including the city museum Credit: OMA
'The building’s formless, seemingly improvised composition acts as an echo of the city’s mood,' said the lead architect and designer Reinier de Graaf Credit: OMA
RELATED STORIES
OMA fight off illustrious competition to design Manchester arts venue The Factory


Rem Koolhaas’ Office for Metropolitan Architecture (OMA) has won an international competition to design a cutting-edge arts venue in the UK city of Manchester.
Dutch architects reveal public art depot which takes visitors 'behind closed doors'


Work will soon begin on the creation of a public art depot in Rotterdam allowing visitors to explore behind the scenes at one of Europe’s largest art galleries.

Rotterdam canal being converted into artificial river


Plans have been announced to convert a section of canal in the heart of Rotterdam, the Netherlands, into a wave simulator to be home to surfing, kayaking, scuba diving and a host of other aquatic sports and activities.

RIBA names Rem Koolhaas as Jencks Award winner


The Royal Institute of British Architects (RIBA) has named Dutch architect Rem Koolhaas as the recipient of the 2012 Jencks Award. The Jencks Award is given annually to an individual (or practice) that has recently made a major contribution internationally to both the theory and practice of architecture.
MORE NEWS
Universal launches new theme park model with Kids Resort
Universal Destinations and Experiences has launched a new regional theme park model with the opening of Universal Kids Resort in Frisco, Texas.
San Antonio Zoo reports $283 million economic impact as expansion plans progress
San Antonio Zoo has reported a US$283 million economic impact for 2025, following a decade- long transformation programme that has seen almost US$200 million invested into the Texas attraction.
Great Barrier Reef attraction set for AU$180 million reinvention
Plans for the AU$180 million redevelopment of Reef HQ Aquarium in Townsville, Australia, are progressing, with the project set to transform the attraction into a global centre for reef education and conservation.
Mubadala makes €1 billion bid for Pierre and Vacances
Abu Dhabi-based investment firm Mubadala Capital has made a binding, fully financed €1 billion offer to acquire Pierre and Vacances SA, the European holiday resort operator behind the continental European Center Parcs business.
Disney confirms US$30 billion investment programme as it highlights its economic impact
Disney has reaffirmed its commitment to investing US$30 billion in its US parks and cruise business by 2033, using new America250 celebrations to underline the role its attractions play in supporting jobs, tourism and economic growth.
Expo 2030 Riyadh will create a permanent global destination
Expo 2030 Riyadh is being planned as a permanent visitor destination, with organisers confirming the six-million-square-metre site will become a Global Village after the event closes.
+ More news   
 
COMPANY PROFILES
Polin Waterparks

Polin was founded in Istanbul in 1976. Polin has since grown into a leading company in the waterpa [more...]
Clip 'n Climb

Clip ‘n Climb currently offers facility owners and investors more than 40 colourful and unique Cha [more...]
Vekoma Rides Manufacturing B.V.

Vekoma Rides has a large variety of coasters and attractions. [more...]
RMA Ltd

RMA Ltd is a one-stop global company that can design, build and produce from a greenfield site upw [more...]
+ More profiles  
CATALOGUE GALLERY
+ More catalogues  
DIRECTORY
+ More directory  
DIARY


23-26 Aug 2026

Elevate Spa Riviera Maya Edition

The Riviera Maya Edition Kanai, Playa del Carmen, Mexico
29 Sep - 02 Oct 2026

Synergy - The Retreat Show

Pical Resort, Valamar Collection, Porec, Croatia
+ More diary  


ADVERTISE . CONTACT US

Leisure Media
Tel: +44 (0)1462 431385

©Cybertrek 2026

ABOUT LEISURE MEDIA
LEISURE MEDIA MAGAZINES
LEISURE MEDIA HANDBOOKS
LEISURE MEDIA WEBSITES
LEISURE MEDIA PRODUCT SEARCH
ATTRACTIONS MANAGEMENT NEWS
ATTRACTIONS HANDBOOK
PRINT SUBSCRIPTIONS
FREE DIGITAL SUBSCRIPTIONS