Latest
issue
GET ATTRACTIONS MANAGEMENT
magazine
Yes! Send me the FREE digital edition of Attractions Management and the FREE weekly Attractions Management ezines and breaking news alerts!
Not right now, thanksclose this window I've already subscribed. I've already subscribed.
Get Attractions Management digital magazine FREE
Sign up here ▸
Jobs   News   Features   Products   Company profilesProfiles   Magazine   Handbook   Advertise    Subscribe  
NEWS
FC Barcelona make breakthrough in bid to build new stadium and 'Barça' district
POSTED 13 Apr 2018 . BY Kim Megson

FC Barcelona plans to create a vibrant district dedicated to the club and its brand around a redeveloped Camp Nou stadium Credit: FC Barcelona
FC Barcelona’s ambitious plan to create a vibrant district dedicated to the club and its brand around a redeveloped Camp Nou stadium has been given the provisional green light by the city council.

An agreement between the club and the city was reached yesterday (12 April) paving the way for a Modification to the General Metropolitan Plan (MPGM), which would allow the creation of Espai Barça, or ‘Barça Space’.

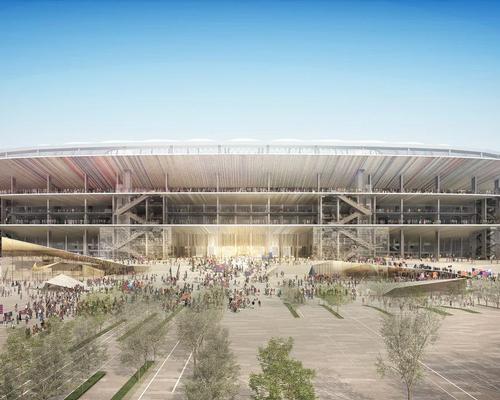
The district will be a permeable pedestrianised and landscaped boulevard for all things Barça. Blending into the districts of La Maternitat and Sant Ramon, it will integrate with the city 24/7: a neighbourhood of restaurants, cafés, sports facilities and the club’s museum and megastore. Hotels may also feature in the future.

Amenities typically found in an interior concourse of the stadium will be placed outside, with the floor rising to fold over them in polygon shapes.

The club hopes the result will be “every Barça fan’s dream” – a place they can call their own which will increase the club’s engagement with fans, its revenue and the value of its assets, boost sponsorship, improve conditions for its athletes, achieve environmental sustainability and generate activity 365 days a year.

To mark the city’s approval, the mayor of Barcelona, Ada Colau, joined with FC Barcelona president Josep Maria Bartomeu, municipal representatives and the club’s commissioner for the project, Jordi Moix, at City Hall to present the MPGM.

The plan will go to the plenary session of the Municipal Council on 27 April to receive ratification. Definitive approval is then expected to be granted by the Barcelona Subcommission for Urban Planning.

“This district will be an open space for everyone,” Moix has previously told CLAD. “We want to liberate this space for the neighbourhood. Espai Barça won’t be like an amusement park where you have to pay to enter. We’re a social club and we’re part of this city. It doesn’t make sense for us to build fences.”

Described by the club as “the most important sports project in Europe and the world,” Espai Barça will also include a mid-sized sports venue stadium for its basketball, handball, roller hockey and futsal teams.

The scheme will cost at least €600m (US$740.3m, £518.3mm), with funding coming from the sale of naming rights, profits from the new district and loans.

The new-look Camp Nou


Japanese practice Nikken Sekkei and Catalan firm Joan Pascual – Ramon Ausio Arquitectes are masterminding the re-development of the iconic Camp Nou, created by Francesc Mitjans in 1957, and the area around it. They have proposed a semi-transparent roof, an increased capacity of around 105,000 and three skyrings surrounding the perimeter.

The stadium will be enclosed by a glass facade at ground level and include a large atrium providing access to the first tier. Interior concourses will be protected by pitched eaves and will be free of barriers. Stairs, escalators and lifts will ensure complete accessibility to all tiers, leading up to a spacious sky deck with panoramic views of the seating bowl and the city.

The concept – described as “open, elegant, serene, timeless, Mediterranean and democratic” by the judges who selected it – is inspired by the city’s historical buildings, classic architecture and warm climate.

“FC Barcelona is a club for the fans, not for the owners,” said Nikken Sekkei’s lead architect Takeyuki Katsuya in a previous interview with CLAD. “They want equality for the stadium, where the views and experiences of everyone are equal. For that reason, our big change is to make the design totally symmetrical to represent this democratic nature.

“The current stadium roof changes height, making it asymmetrical. We’ll change that and create a very simple balanced shape around the pitch. Then the new sky rings around the outside create more symmetry.”

“We also derived a lot of inspiration from the original stadium, because we want to keep its essence and soul while creating something new and great.”

A comprehensive CLADmag feature on Espai Barça can be read here.
RELATED STORIES
  Nou Camp architects lift the lid on their new design for FC Barcelona's iconic stadium


The architects charged with revamping FC Barcelona's iconic Camp Nou stadium have given Sports Management an exclusive snapshot of their competition-winning design for the project.
  FEATURE: Total football: Total architecture


FC Barcelona is taking on its rivals with its ambitious €600m expansion project Kim Megson speaks to the architects involved
  FC Barcelona selects Nikken Sekkei to redesign Nou Camp


FC Barcelona has announced that Japanese architects Nikken Sekkei and Spanish studio Pascual i Ausió Arquitectes have won the hotly-contested tender to design the new Camp Nou, following a final meeting of the judges today (8 March).
MORE NEWS
OMA completes New Museum transformation with landmark expansion and Oberon restaurant
OMA has completed a major transformation of New York's New Museum, creating a larger cultural campus that combines expanded exhibition spaces with learning, performance, hospitality and public programming.
David Rockwell creates immersive magic destination, The Hand and The Eye
A US$50 million (£44.2 million, €51.2 million) transformation of Chicago's historic McCormick Mansion has created a new destination that combines live magic, immersive theatre, dining and private membership under one roof.
Montana Heritage Center opens with immersive exhibits and US$107 million investment
The Montana Historical Society has officially celebrated the opening of its new Montana Heritage Center, a US$107 million (£79 million, €92 million) destination that combines immersive storytelling with cutting-edge audiovisual technology to bring the sta
Universal launches new theme park model with Kids Resort
Universal Destinations and Experiences has launched a new regional theme park model with the opening of Universal Kids Resort in Frisco, Texas.
+ More news   
LATEST JOBS
General Manager, The Needles
Heritage Great Britain
Salary: c£70,000pa + benefits + relocation support
Job location: Isle of Wight , United Kingdom
+ More jobs  

COMPANY PROFILES
QubicaAMF UK

QubicaAMF is the largest and most innovative bowling equipment provider with 600 employees worldwi [more...]
iPlayCO

iPlayCo was established in 1999. [more...]
Polin Waterparks

Polin was founded in Istanbul in 1976. Polin has since grown into a leading company in the waterpa [more...]
Painting With Light

By combining lighting, video, scenic and architectural elements, sound and special effects we tell s [more...]
+ More profiles  
CATALOGUE GALLERY
 

+ More catalogues  
DIRECTORY
+ More directory  
DIARY


23-26 Aug 2026

Elevate Spa Riviera Maya Edition

The Riviera Maya Edition Kanai, Playa del Carmen, Mexico
28-29 Sep 2026

Wellness Destination AI Tech Summit – Tourism, Hospitality & Real Estate, 28-29 Sept 2026

Grand Ballroom, METT Singapore, Singapore
+ More diary  
LATEST ISSUES
+ View Magazine Archive

Attractions Management

2026 issue 1


View issue contents
View on turning pages
Download PDF
FREE digital subscription
Print subscription

Attractions Management

2025 issue 2


View issue contents
View on turning pages
Download PDF
FREE digital subscription
Print subscription

Attractions Management

2025 issue 1


View issue contents
View on turning pages
Download PDF
FREE digital subscription
Print subscription

Attractions Management

2024 issue 4


View issue contents
View on turning pages
Download PDF
FREE digital subscription
Print subscription

Attractions Management News

06 Apr 2020 issue 153


View on turning pages
Download PDF
View archive
FREE digital subscription
Print subscription

Attractions Handbook

2019


View issue contents
View on turning pages
Download PDF
FREE digital subscription
Print subscription
 
ABOUT LEISURE MEDIA
LEISURE MEDIA MAGAZINES
LEISURE MEDIA HANDBOOKS
LEISURE MEDIA WEBSITES
LEISURE MEDIA PRODUCT SEARCH
 
ATTRACTIONS MANAGEMENT
ATTRACTIONS MANAGEMENT NEWS
ATTRACTIONS HANDBOOK
PRINT SUBSCRIPTIONS
FREE DIGITAL SUBSCRIPTIONS
ADVERTISE . CONTACT US

Leisure Media
Tel: +44 (0)1462 431385

©Cybertrek 2026
Get Attractions Management digital magazine FREE
Sign up here ▸
Jobs    News   Products   Magazine   Subscribe
NEWS
FC Barcelona make breakthrough in bid to build new stadium and 'Barça' district
POSTED 13 Apr 2018 . BY Kim Megson
FC Barcelona plans to create a vibrant district dedicated to the club and its brand around a redeveloped Camp Nou stadium Credit: FC Barcelona
FC Barcelona’s ambitious plan to create a vibrant district dedicated to the club and its brand around a redeveloped Camp Nou stadium has been given the provisional green light by the city council.

An agreement between the club and the city was reached yesterday (12 April) paving the way for a Modification to the General Metropolitan Plan (MPGM), which would allow the creation of Espai Barça, or ‘Barça Space’.

The district will be a permeable pedestrianised and landscaped boulevard for all things Barça. Blending into the districts of La Maternitat and Sant Ramon, it will integrate with the city 24/7: a neighbourhood of restaurants, cafés, sports facilities and the club’s museum and megastore. Hotels may also feature in the future.

Amenities typically found in an interior concourse of the stadium will be placed outside, with the floor rising to fold over them in polygon shapes.

The club hopes the result will be “every Barça fan’s dream” – a place they can call their own which will increase the club’s engagement with fans, its revenue and the value of its assets, boost sponsorship, improve conditions for its athletes, achieve environmental sustainability and generate activity 365 days a year.

To mark the city’s approval, the mayor of Barcelona, Ada Colau, joined with FC Barcelona president Josep Maria Bartomeu, municipal representatives and the club’s commissioner for the project, Jordi Moix, at City Hall to present the MPGM.

The plan will go to the plenary session of the Municipal Council on 27 April to receive ratification. Definitive approval is then expected to be granted by the Barcelona Subcommission for Urban Planning.

“This district will be an open space for everyone,” Moix has previously told CLAD. “We want to liberate this space for the neighbourhood. Espai Barça won’t be like an amusement park where you have to pay to enter. We’re a social club and we’re part of this city. It doesn’t make sense for us to build fences.”

Described by the club as “the most important sports project in Europe and the world,” Espai Barça will also include a mid-sized sports venue stadium for its basketball, handball, roller hockey and futsal teams.

The scheme will cost at least €600m (US$740.3m, £518.3mm), with funding coming from the sale of naming rights, profits from the new district and loans.

The new-look Camp Nou

Japanese practice Nikken Sekkei and Catalan firm Joan Pascual – Ramon Ausio Arquitectes are masterminding the re-development of the iconic Camp Nou, created by Francesc Mitjans in 1957, and the area around it. They have proposed a semi-transparent roof, an increased capacity of around 105,000 and three skyrings surrounding the perimeter.

The stadium will be enclosed by a glass facade at ground level and include a large atrium providing access to the first tier. Interior concourses will be protected by pitched eaves and will be free of barriers. Stairs, escalators and lifts will ensure complete accessibility to all tiers, leading up to a spacious sky deck with panoramic views of the seating bowl and the city.

The concept – described as “open, elegant, serene, timeless, Mediterranean and democratic” by the judges who selected it – is inspired by the city’s historical buildings, classic architecture and warm climate.

“FC Barcelona is a club for the fans, not for the owners,” said Nikken Sekkei’s lead architect Takeyuki Katsuya in a previous interview with CLAD. “They want equality for the stadium, where the views and experiences of everyone are equal. For that reason, our big change is to make the design totally symmetrical to represent this democratic nature.

“The current stadium roof changes height, making it asymmetrical. We’ll change that and create a very simple balanced shape around the pitch. Then the new sky rings around the outside create more symmetry.”

“We also derived a lot of inspiration from the original stadium, because we want to keep its essence and soul while creating something new and great.”

A comprehensive CLADmag feature on Espai Barça can be read here.

RELATED STORIES
Nou Camp architects lift the lid on their new design for FC Barcelona's iconic stadium


The architects charged with revamping FC Barcelona's iconic Camp Nou stadium have given Sports Management an exclusive snapshot of their competition-winning design for the project.
FEATURE: Total football: Total architecture


FC Barcelona is taking on its rivals with its ambitious €600m expansion project Kim Megson speaks to the architects involved
FC Barcelona selects Nikken Sekkei to redesign Nou Camp


FC Barcelona has announced that Japanese architects Nikken Sekkei and Spanish studio Pascual i Ausió Arquitectes have won the hotly-contested tender to design the new Camp Nou, following a final meeting of the judges today (8 March).
MORE NEWS
OMA completes New Museum transformation with landmark expansion and Oberon restaurant
OMA has completed a major transformation of New York's New Museum, creating a larger cultural campus that combines expanded exhibition spaces with learning, performance, hospitality and public programming.
David Rockwell creates immersive magic destination, The Hand and The Eye
A US$50 million (£44.2 million, €51.2 million) transformation of Chicago's historic McCormick Mansion has created a new destination that combines live magic, immersive theatre, dining and private membership under one roof.
Montana Heritage Center opens with immersive exhibits and US$107 million investment
The Montana Historical Society has officially celebrated the opening of its new Montana Heritage Center, a US$107 million (£79 million, €92 million) destination that combines immersive storytelling with cutting-edge audiovisual technology to bring the sta
Universal launches new theme park model with Kids Resort
Universal Destinations and Experiences has launched a new regional theme park model with the opening of Universal Kids Resort in Frisco, Texas.
San Antonio Zoo reports $283 million economic impact as expansion plans progress
San Antonio Zoo has reported a US$283 million economic impact for 2025, following a decade- long transformation programme that has seen almost US$200 million invested into the Texas attraction.
Great Barrier Reef attraction set for AU$180 million reinvention
Plans for the AU$180 million redevelopment of Reef HQ Aquarium in Townsville, Australia, are progressing, with the project set to transform the attraction into a global centre for reef education and conservation.
+ More news   
 
COMPANY PROFILES
QubicaAMF UK

QubicaAMF is the largest and most innovative bowling equipment provider with 600 employees worldwi [more...]
iPlayCO

iPlayCo was established in 1999. [more...]
Polin Waterparks

Polin was founded in Istanbul in 1976. Polin has since grown into a leading company in the waterpa [more...]
Painting With Light

By combining lighting, video, scenic and architectural elements, sound and special effects we tell s [more...]
+ More profiles  
CATALOGUE GALLERY
+ More catalogues  
DIRECTORY
+ More directory  
DIARY


23-26 Aug 2026

Elevate Spa Riviera Maya Edition

The Riviera Maya Edition Kanai, Playa del Carmen, Mexico
28-29 Sep 2026

Wellness Destination AI Tech Summit – Tourism, Hospitality & Real Estate, 28-29 Sept 2026

Grand Ballroom, METT Singapore, Singapore
+ More diary  


ADVERTISE . CONTACT US

Leisure Media
Tel: +44 (0)1462 431385

©Cybertrek 2026

ABOUT LEISURE MEDIA
LEISURE MEDIA MAGAZINES
LEISURE MEDIA HANDBOOKS
LEISURE MEDIA WEBSITES
LEISURE MEDIA PRODUCT SEARCH
ATTRACTIONS MANAGEMENT NEWS
ATTRACTIONS HANDBOOK
PRINT SUBSCRIPTIONS
FREE DIGITAL SUBSCRIPTIONS